
Working tool
Residential completion walk
Review the home as a connected route, then record area-specific details and unresolved items.
- 01
Begin with front, side, and rear exterior context.
- 02
Walk the entry and circulation path before reviewing individual rooms.
- 03
Record kitchens and baths with wide views plus fixture and finish details.
- 04
Confirm doors, hardware, lighting, equipment, and owner-furnished items by area.
- 05
List punch items with one responsible party and target review date.
- 06
Keep private address details out of public marketing photographs.
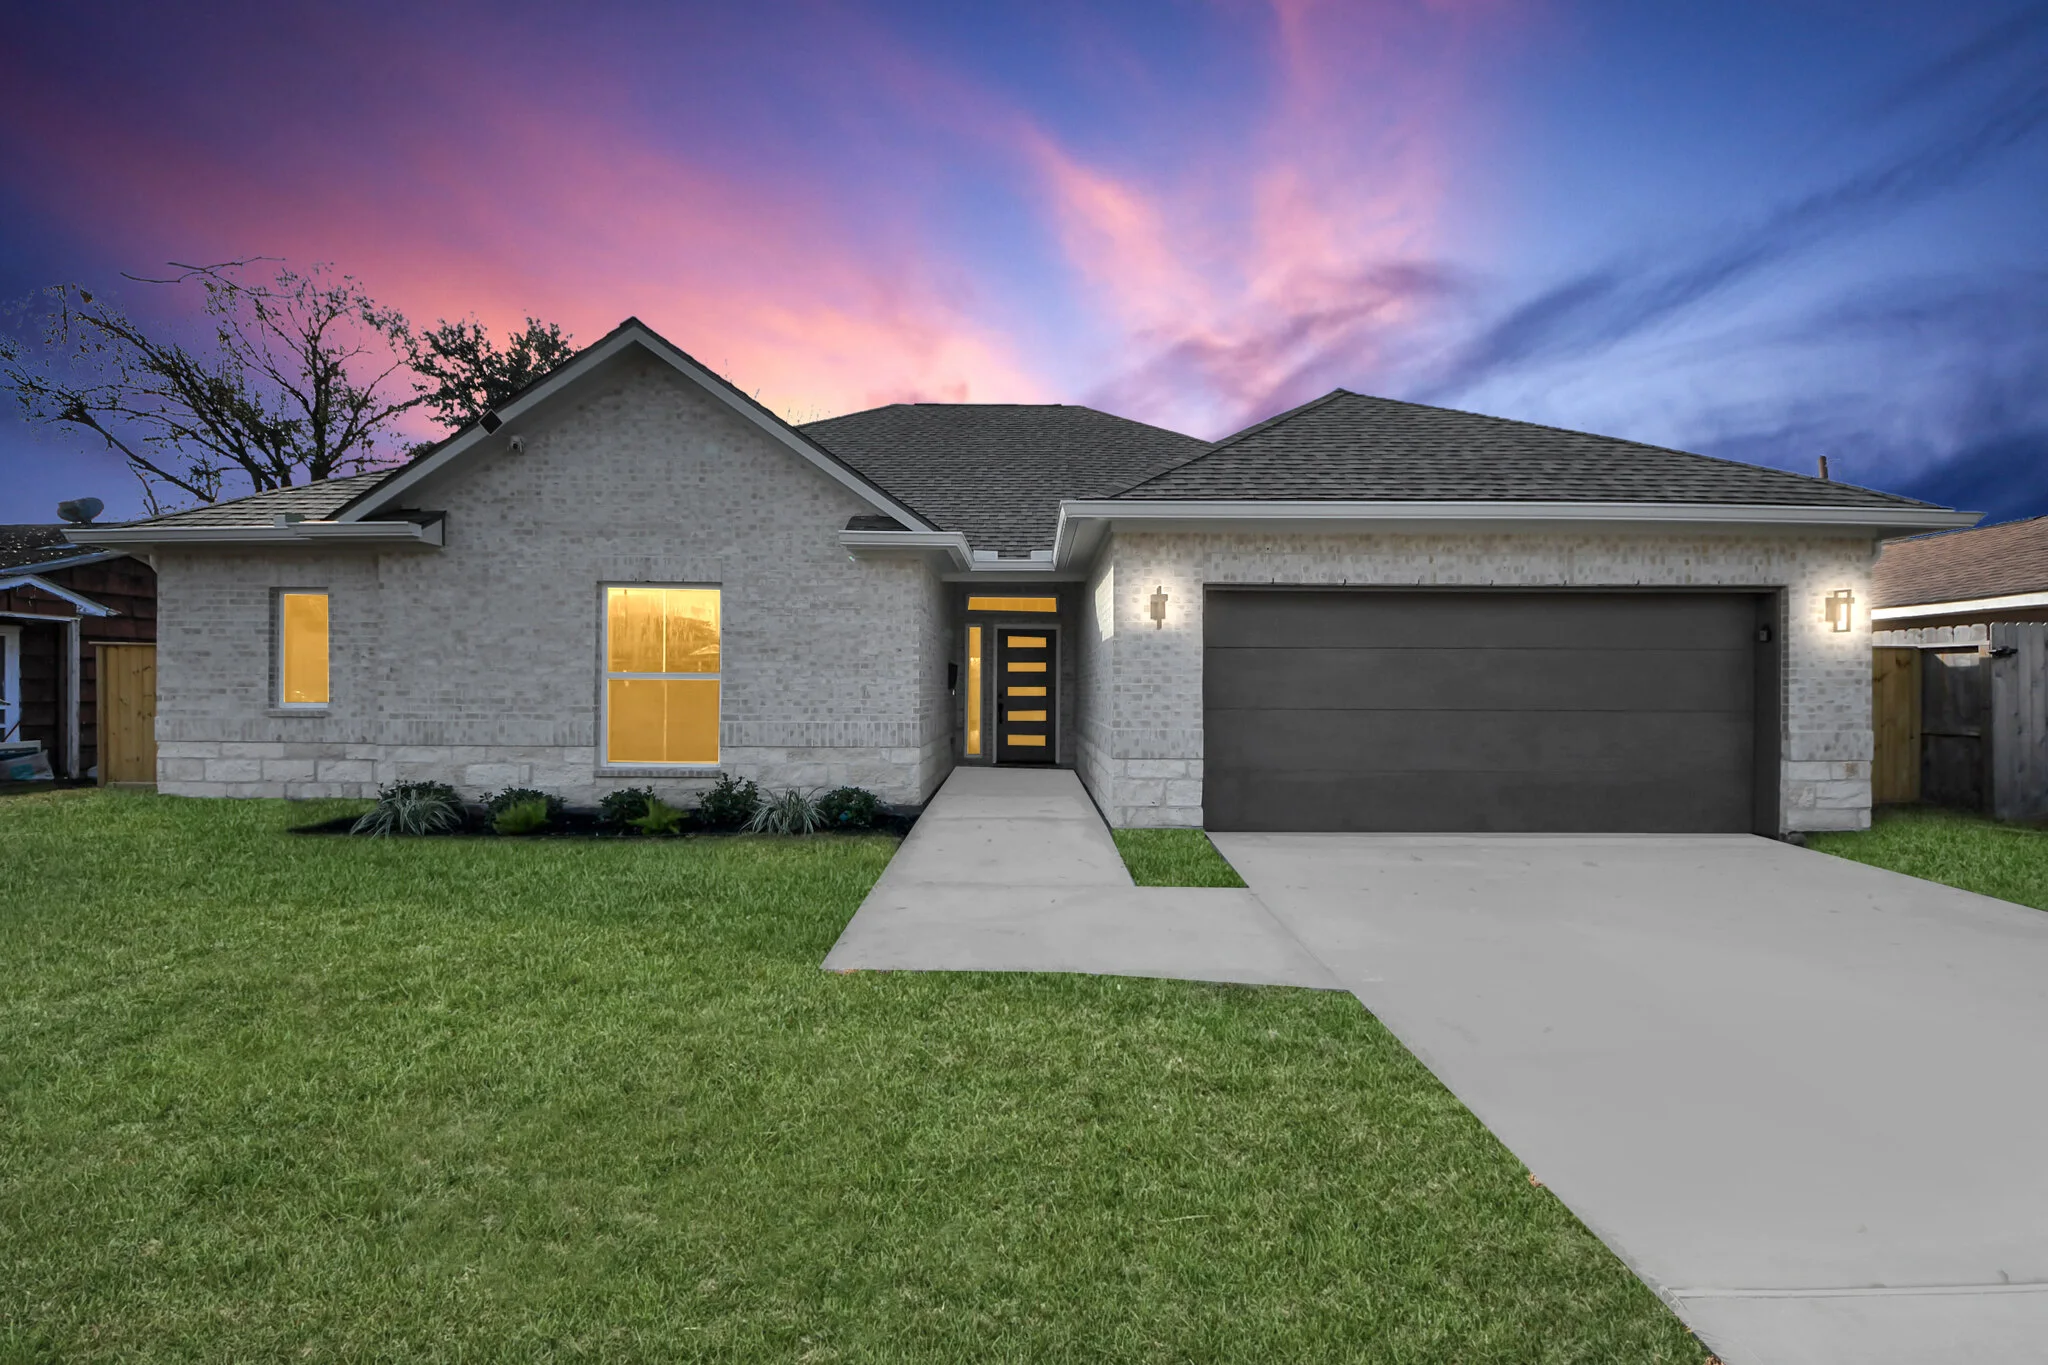
A completed home is best understood as a sequence, not a single front-elevation photograph. The verified Gammage archive follows that sequence from the front and rear exterior into the entry, living area, kitchen, and primary bath. Together, those views show the completed condition of several important areas while keeping the private street number out of the public presentation.
The record is useful because each photograph has a job. The exterior establishes the property. The entry explains arrival and circulation. The living area and kitchen show connected spaces. The primary bath documents a finish-intensive room. None of those views has to carry the entire story by itself.
Establish the property without exposing private details
The front exterior is the clearest visual identifier for many residential projects. It should show the house, approach, and completed exterior condition, but public marketing does not require a visible street number, mailbox, license plate, or client identity.
KIBA’s Gammage presentation uses an address-safe image treatment and the public location “Houston market.” The project remains identifiable by its street-name record inside the KIBA archive. This lets the team maintain provenance without publishing more location detail than the website needs.
A private project file should keep the original photograph, source folder, capture details when available, derivative history, and approval status. The public derivative should link back to that record.
Walk the home in the order an owner experiences it
A handoff gallery becomes easier to review when it follows a real route. Start outside, enter through the main approach, show how primary rooms connect, then move into detailed spaces.
The Gammage entry image helps connect the completed exterior to the interior. The living-area and kitchen views then explain scale, light, circulation, and adjacent finishes. This ordering gives the owner context before the review reaches individual fixtures and surfaces.
For the working closeout record, add area labels and a consistent image sequence. “Kitchen — wide view,” “Kitchen — countertop and backsplash,” and “Kitchen — appliance connection” are more useful than camera filenames.
Give finish-intensive rooms more than one kind of review
Kitchens and bathrooms combine visible finishes with equipment, plumbing, electrical, hardware, storage, and owner selections. A beautiful photograph is useful, but closeout must also answer operational questions.
The review should identify:
- Installed finish and fixture selections
- Doors, drawers, hardware, and accessories to operate
- Lighting, switches, receptacles, and equipment included in the scope
- Sealant, transitions, trim, and touch-up areas
- Owner-furnished or separately contracted items
- Punch items and the date of the next review
The Gammage kitchen and primary-bath images document their completed appearance. Supporting project documents, not the photographs alone, control technical acceptance.
Keep the punch record separate from the marketing gallery
A public portfolio shows approved completed work. A punch record serves a different purpose. It should identify the exact area, condition, required correction, responsible party, status, and verification image.
Keeping those records separate prevents a polished gallery from hiding open work and prevents internal issue photographs from appearing publicly without context. Once corrections are reviewed, the closeout package can show the final accepted condition required by the project process.
Use the handoff record on the next project
A completed archive is not only a historical asset. It gives the owner and contractor a reference for future finish conversations, photography requirements, and closeout structure.
The Gammage record demonstrates a practical minimum: exterior context, route through the home, major shared spaces, finish-intensive rooms, and address-safe publication. A larger project may require more rooms and system records, but the organizing principle remains the same.
Houston application
Houston residential work should be planned for the actual site, design, utilities, weather exposure, owner selections, and review requirements. KIBA uses available plans and property conditions to define the work, then documents completed areas without turning the public portfolio into a claim about facts that are not in the project record.
Review the verified Gammage project or explore KIBA residential construction.
Project record
What the verified archive shows.
Each image is tied to the named project folder and described only at the stage visible in the record.
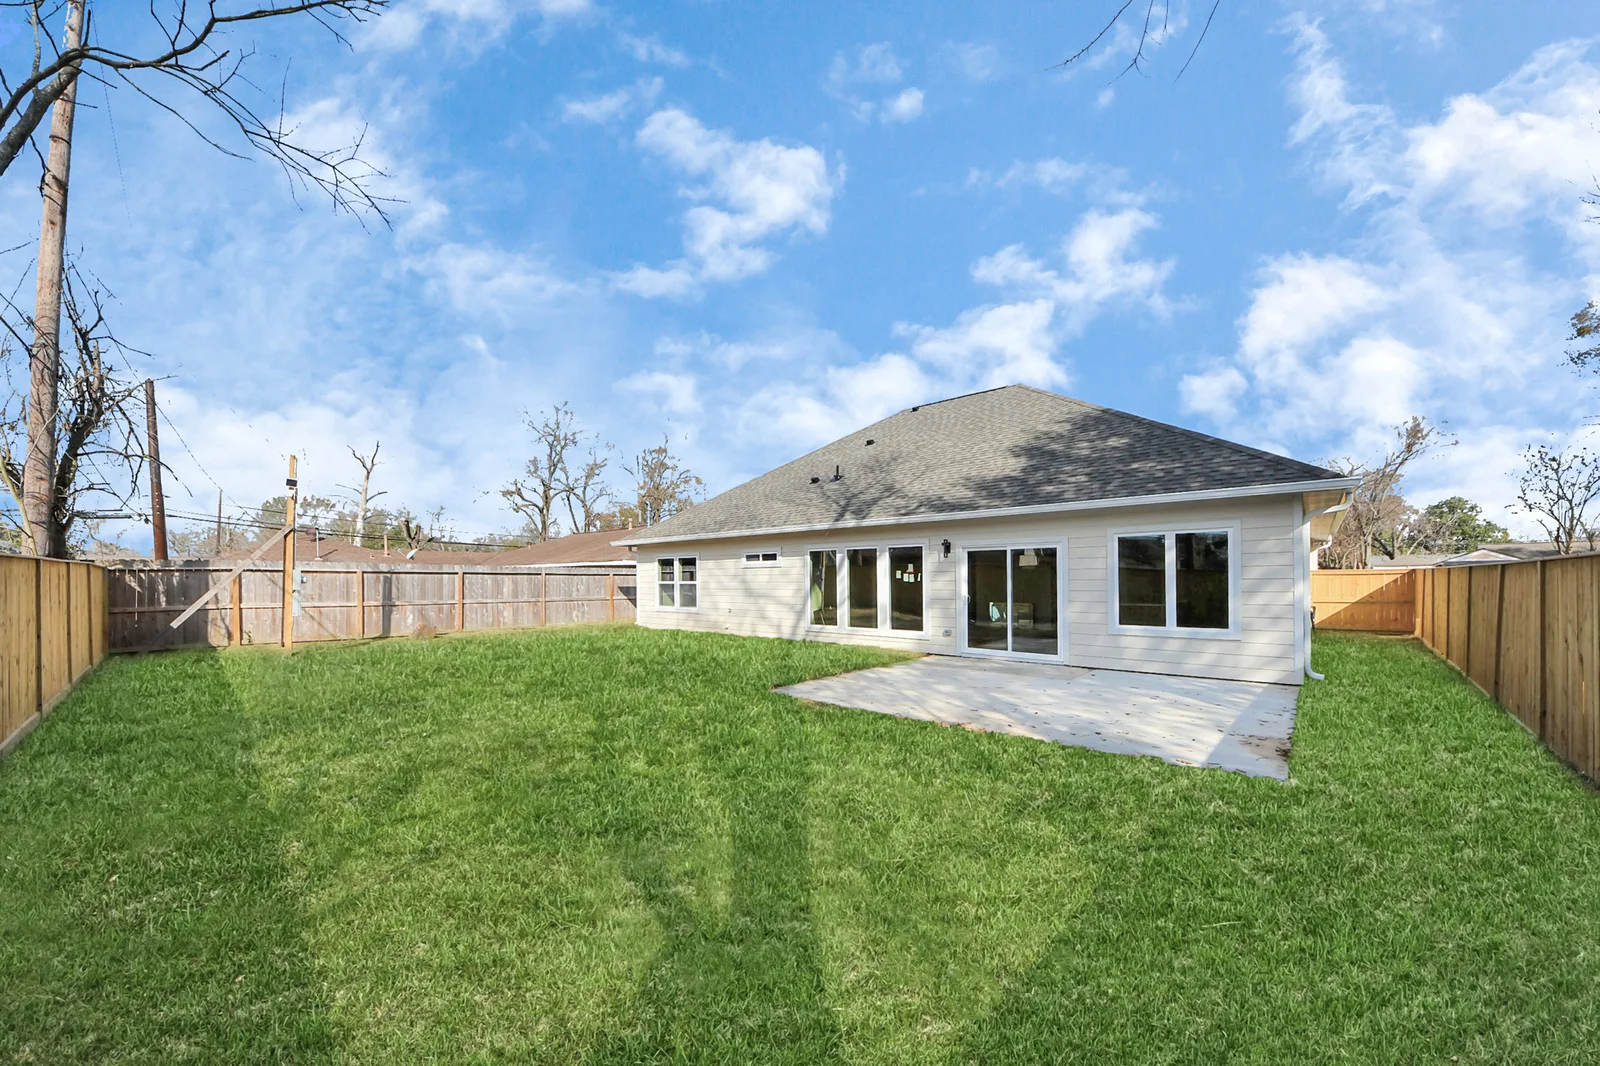
Completed rear elevation and enclosed yard from KIBA's documented Gammage residential construction archive.
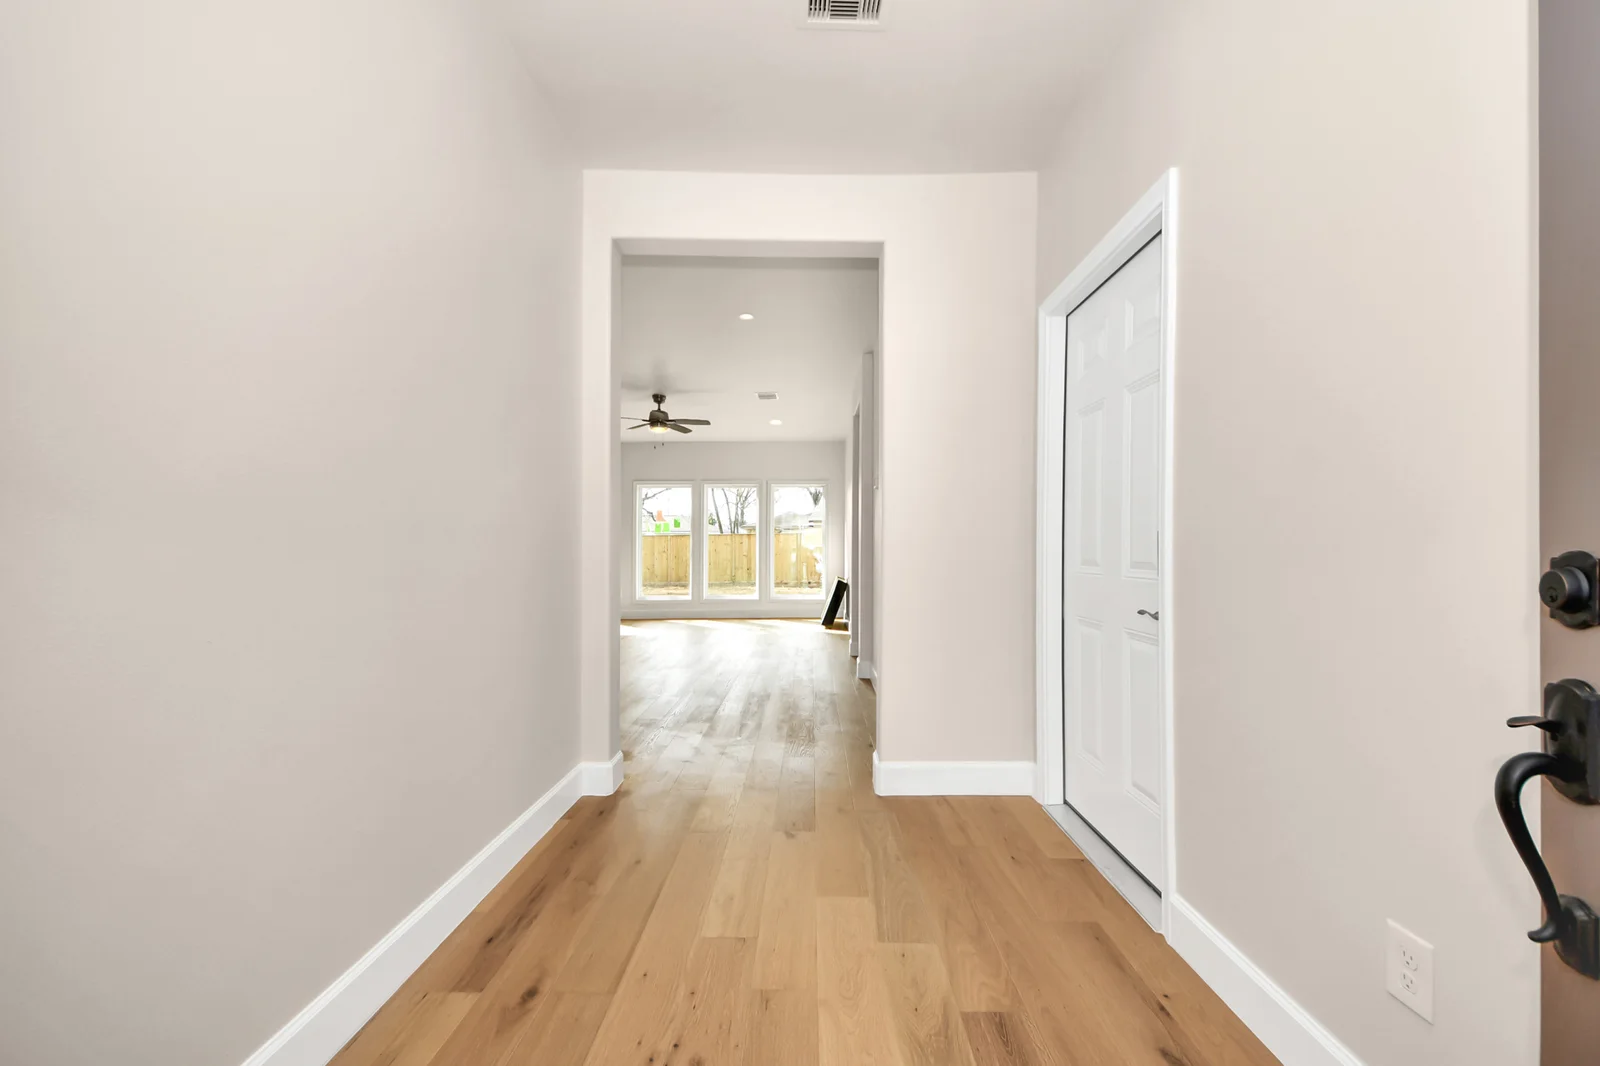
Finished entry and interior circulation documented in the completed Gammage photo set.
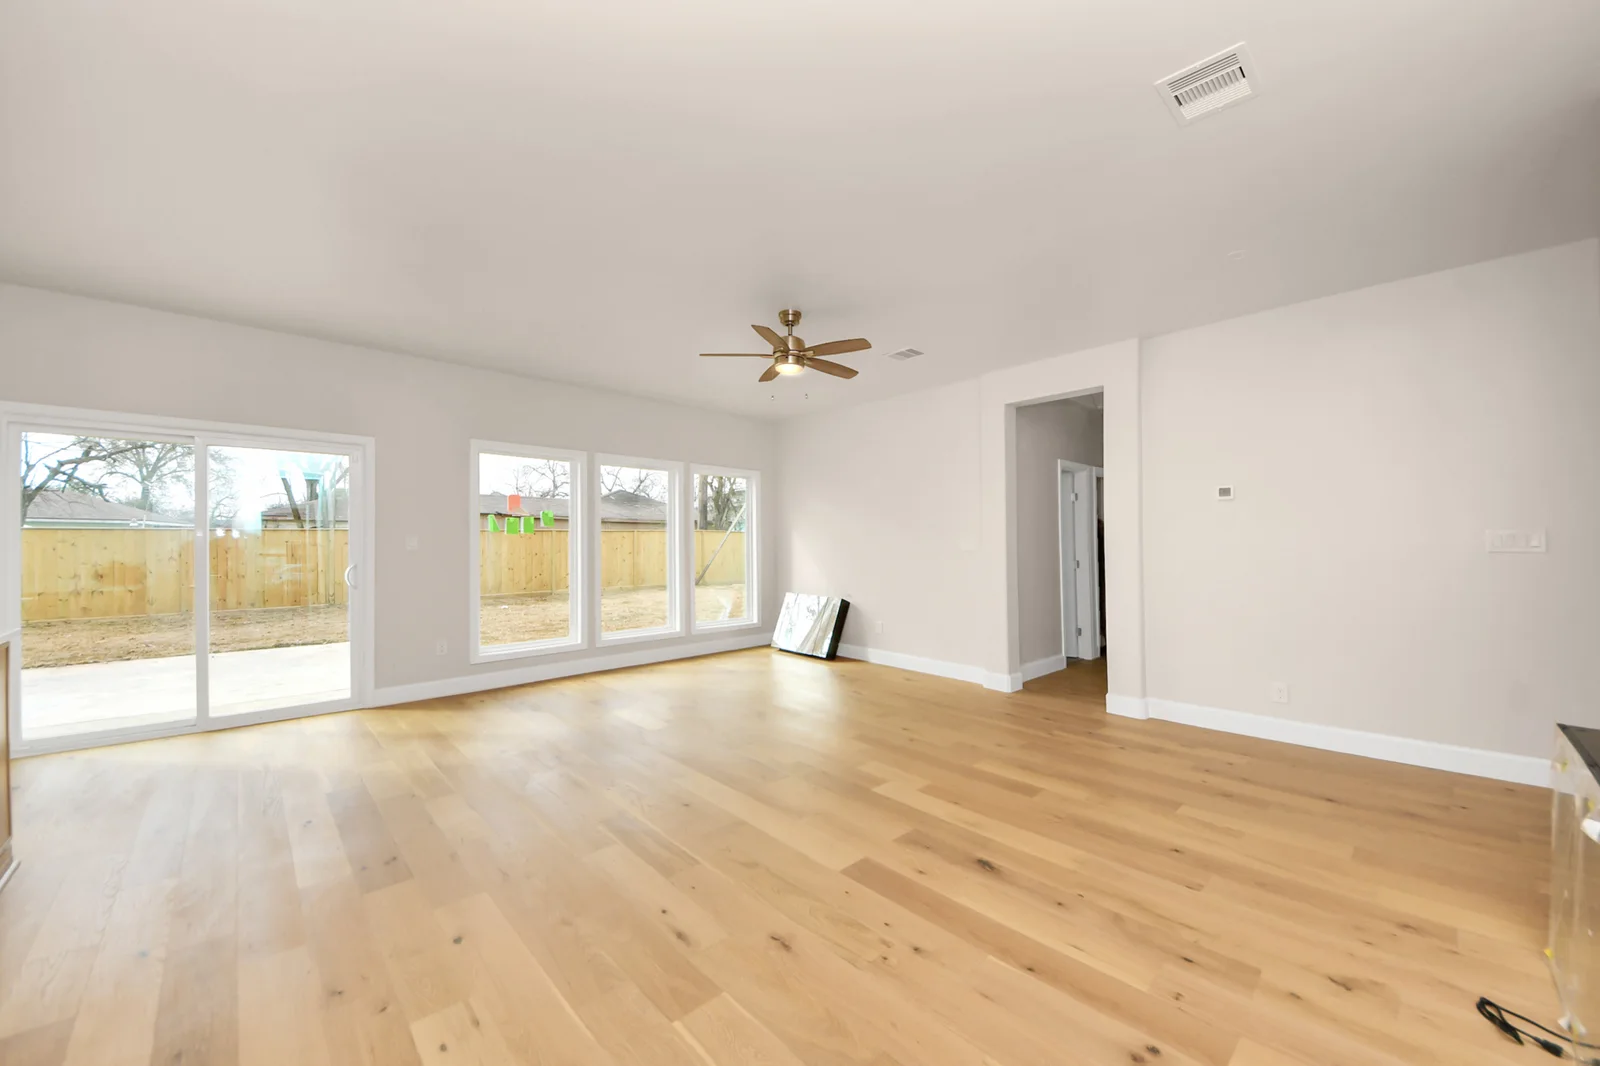
Completed open living area from the documented Gammage final photography set.
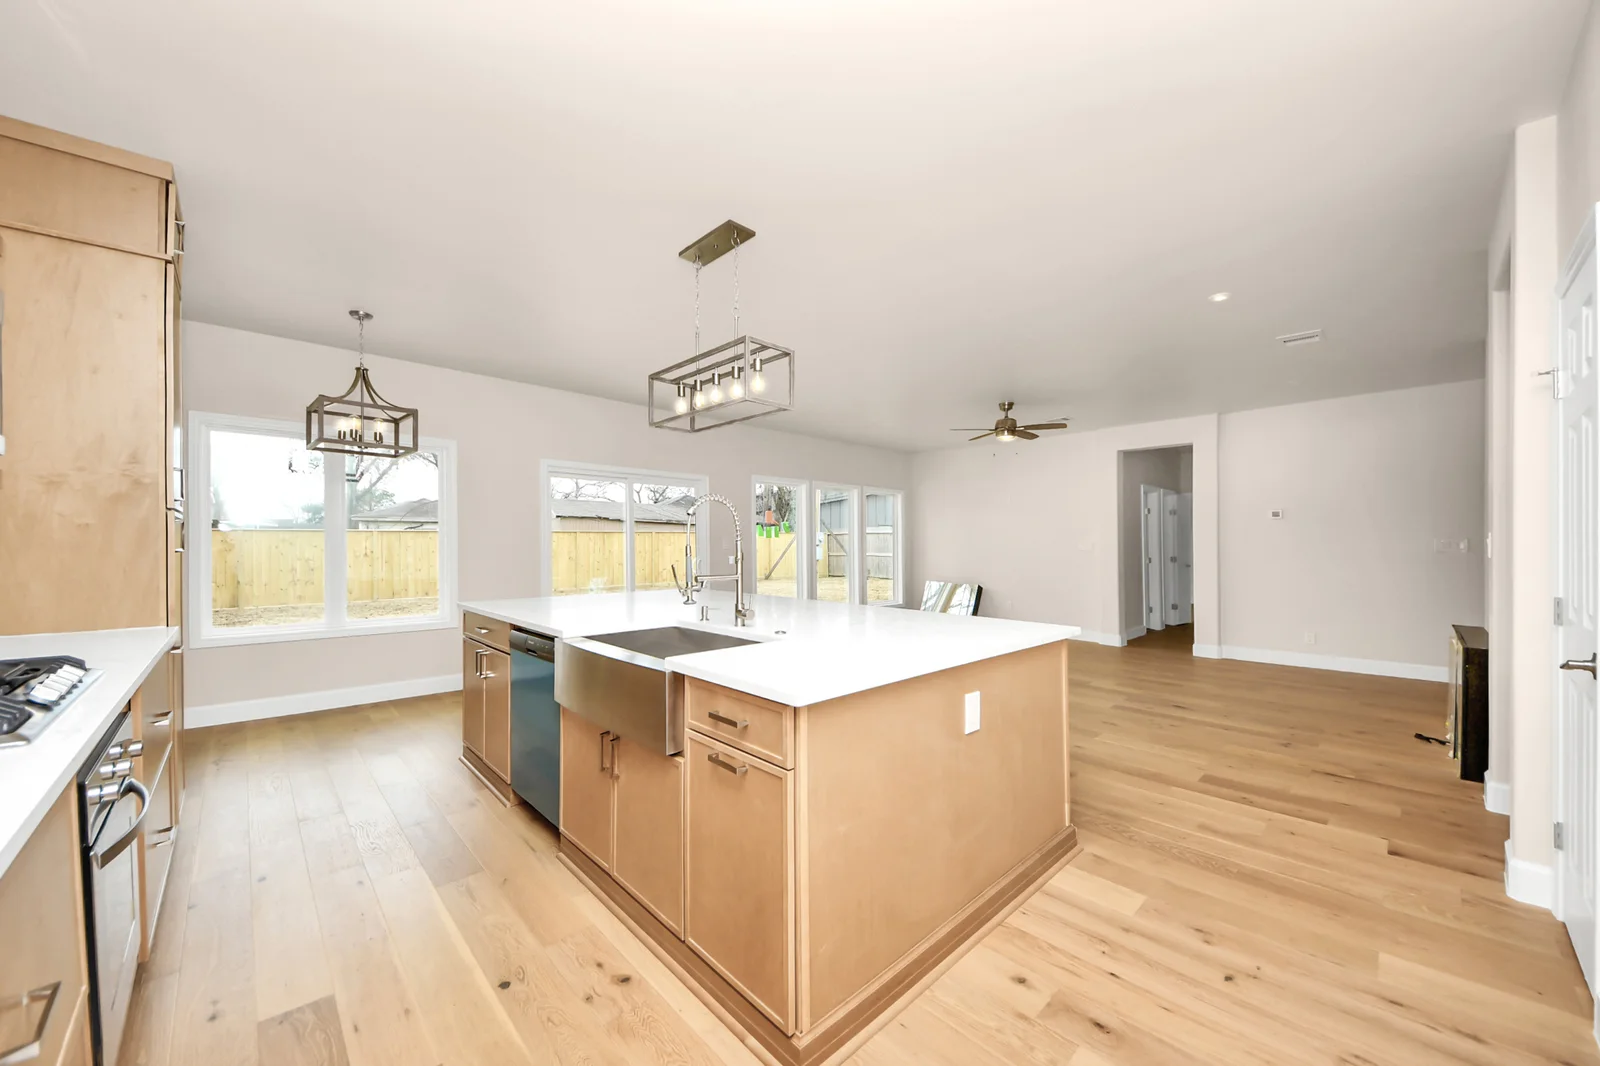
Completed kitchen and adjoining living space from the documented Gammage final photography set.
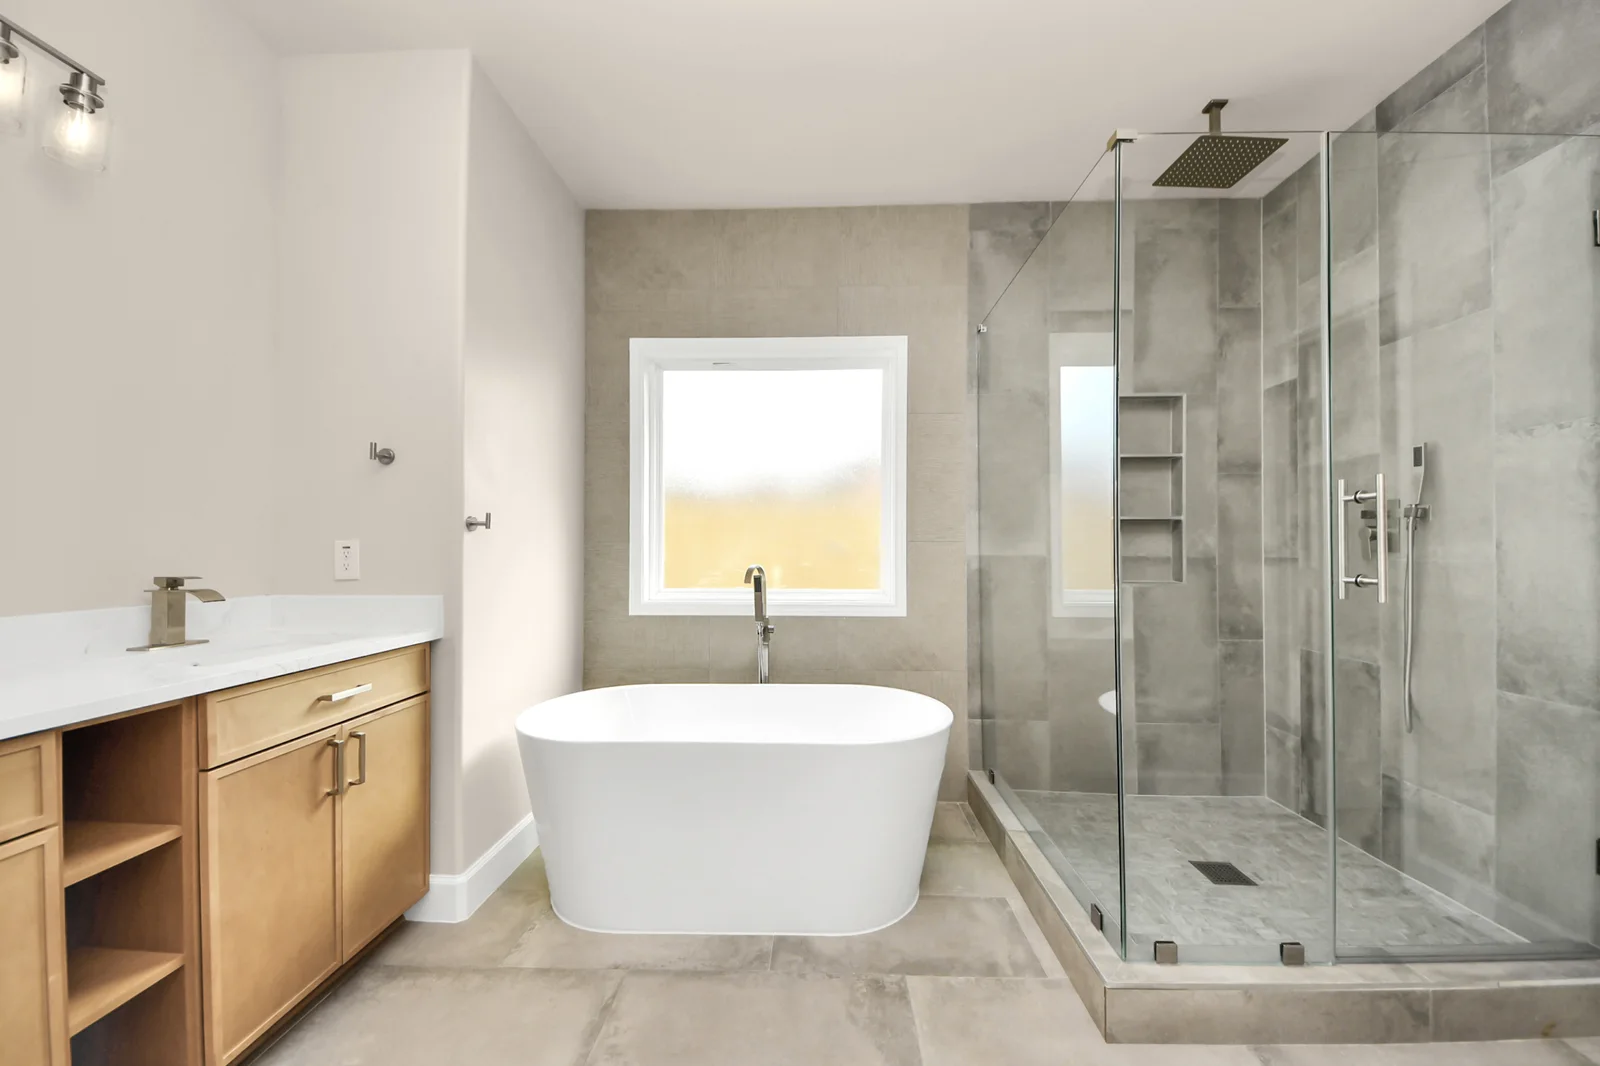
Completed bath finishes from the documented Gammage final photography set.
Related KIBA work
Continue into the project record.
Houston, TexasGammage Residential ConstructionCompleted exterior
Questions owners ask
Frequently asked questions.
Does the public Gammage record include the full street address?
No. The public presentation uses the project street name and the general Houston market while keeping the street number out of the media.
Can completed photographs replace a final walkthrough?
No. Photographs support the record. The owner and project team still need the agreed inspection, punch, correction, and acceptance process.
What does the Gammage archive verify?
It verifies the completed exterior and the photographed completed interior areas identified in the project record. It does not add unsupported budget, schedule, client, or performance claims.
Bring us the property