
Working tool
Build a unit-to-common-area field record
Use separate entries for each condition and phase instead of making one photograph represent the entire property.
- 01
Identify the building, floor, unit, room, corridor, or exterior area shown.
- 02
Label the image as existing condition, active work, completed work, or unresolved item.
- 03
Connect the visible condition to a scope line without adding work the image cannot prove.
- 04
Record the finish standard used for repeated units or common areas.
- 05
Keep exterior and shared-area work separate from the unit turnover record.
- 06
Close each area with the views and notes the owner needs to review it.
When an apartment project has hundreds of photographs, the hard part is not filling a gallery. The hard part is showing what each photograph proves. The verified Sloan Apartments archive contains an early stripped-unit condition, a completed unit interior, and completed exterior corridor work. Those images belong to the same project record, but they answer different questions.
This field note explains how KIBA reads that record and how an owner can organize a similar renovation without compressing the property into one generic “before and after.”
Start with the condition actually visible
The early Sloan image shows a unit during stripped interior conditions. It establishes that the room was open and unfinished at that moment. It does not, by itself, establish the full cause of every condition, the complete scope for the unit, or the number of units involved.
That distinction matters during estimating. A useful field record states what is visible, identifies the room or work area, and connects it to the scope documents available for that area. Conditions behind walls, above ceilings, or inside building systems remain open until the proper inspection or trade review occurs.
For an owner, the first unit record should answer:
- Which unit and room are shown?
- Was the area occupied, vacant, or released for construction?
- Which materials or fixtures had already been removed?
- What work was authorized next?
- What conditions still required review?
Define the completed interior as a finish reference
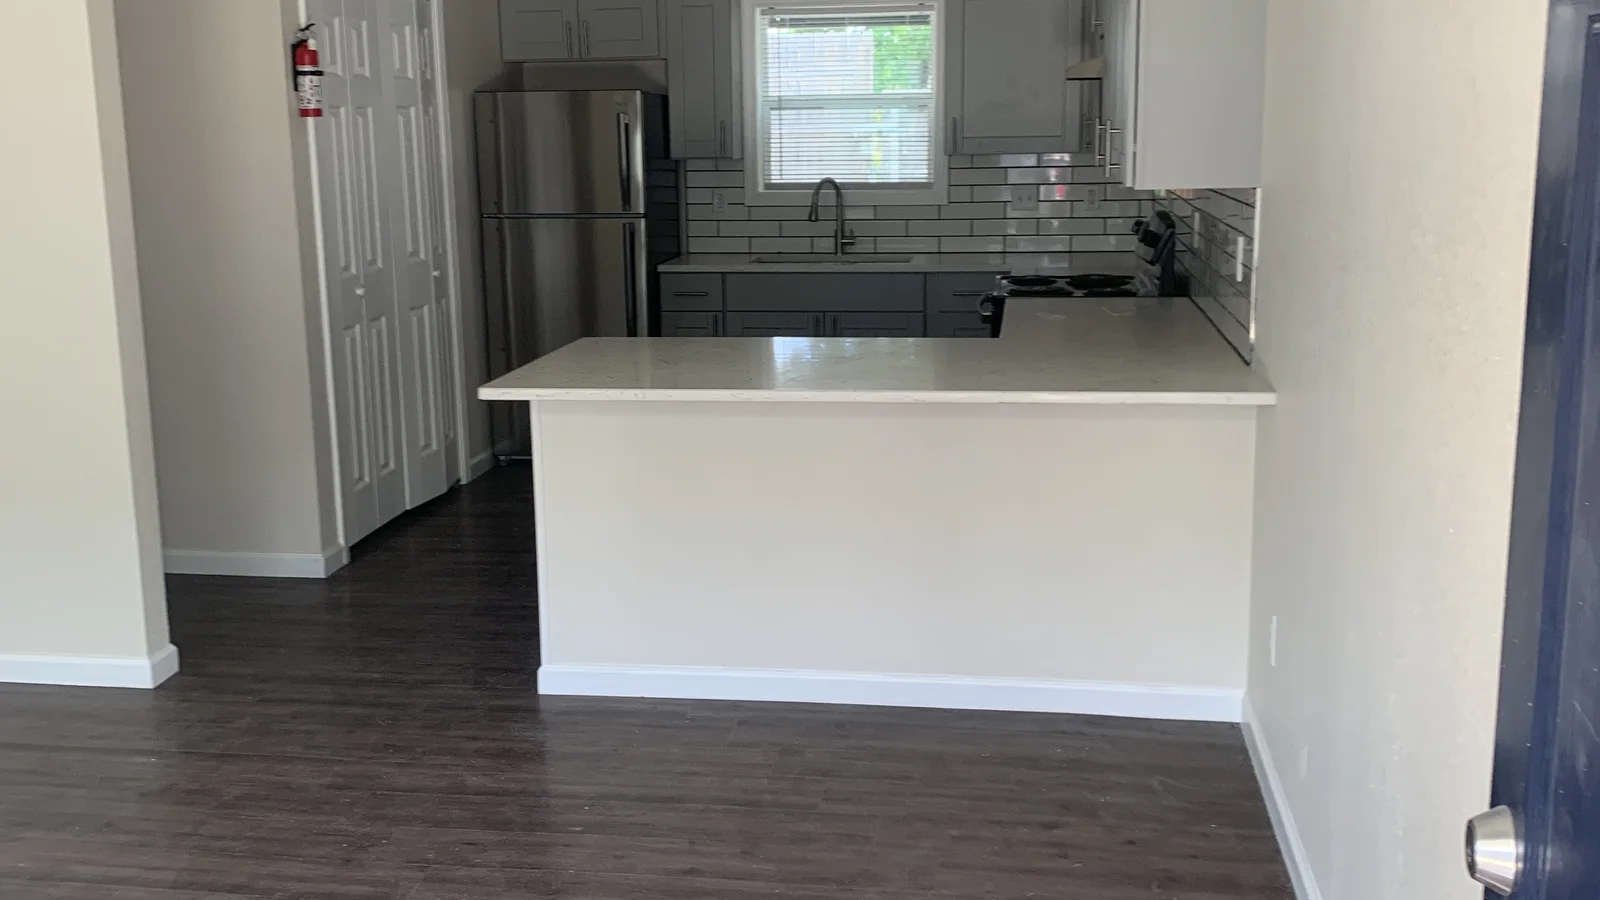
The completed Sloan interior shows a bright kitchen and adjoining living area with installed finishes. It is useful as a record of the completed condition shown and may also help an owner discuss a finish standard for future work.
A finish reference becomes more useful when selections are written beside it. Cabinet style, countertop, flooring, paint, fixtures, hardware, appliance responsibility, and permitted substitutions should not live only in a photograph. The approved schedule or finish record should identify them in words that purchasing and field teams can follow.
When several units are expected to repeat one standard, review a completed or sample unit before multiplying the scope. Record accepted details and corrections so the next unit does not reopen the same decisions.
Keep corridor and exterior work in its own release
The exterior corridor photograph belongs to the Sloan project, but it is not part of the kitchen finish record. Common-area work has its own access, resident movement, protection, weather, staging, and handback requirements.
A property team should map corridor work by building and level. The release should state which route remains available, where materials may be staged, how debris leaves the property, what protection stays in place, and who reviews the area before it reopens.
Separating unit and common-area records also makes closeout easier. The owner can see which unit is ready, which corridor remains active, and which item belongs to another scope instead of searching one mixed camera roll.
Build the schedule around releases, not one property-wide label
A multifamily property may be occupied and vacant at the same time. One unit can be ready for demolition while another awaits a resident move, owner selection, utility access, or inspection.
A release schedule should identify the smallest practical work package and the decision that allows it to begin. For Sloan-style work, that can mean one unit, one set of repeated units, or one exterior zone. The schedule then connects labor and material flow to areas the property can actually support.
Close out what the photograph is meant to prove
A completion image should answer the same scope question raised at the start. Wide views explain the room or area. Detail views show critical finishes or corrections. Captions identify the location and stage. Notes explain any item that remains open.
The Sloan archive demonstrates the value of stage labels. KIBA can show the early unit, completed interior, and corridor without pretending every image is the same view or every condition applies across the property.
Houston application
Houston multifamily work may combine active residents, exterior exposure, heat, rain, parking constraints, shared utilities, and multiple building releases. The owner should make those conditions visible in the scope and schedule. KIBA begins with the actual unit and area record, then connects access, sequence, finish decisions, and closeout to each release.
Review the verified Sloan Apartments project record or see KIBA’s multifamily renovation approach.
Project record
What the verified archive shows.
Each image is tied to the named project folder and described only at the stage visible in the record.
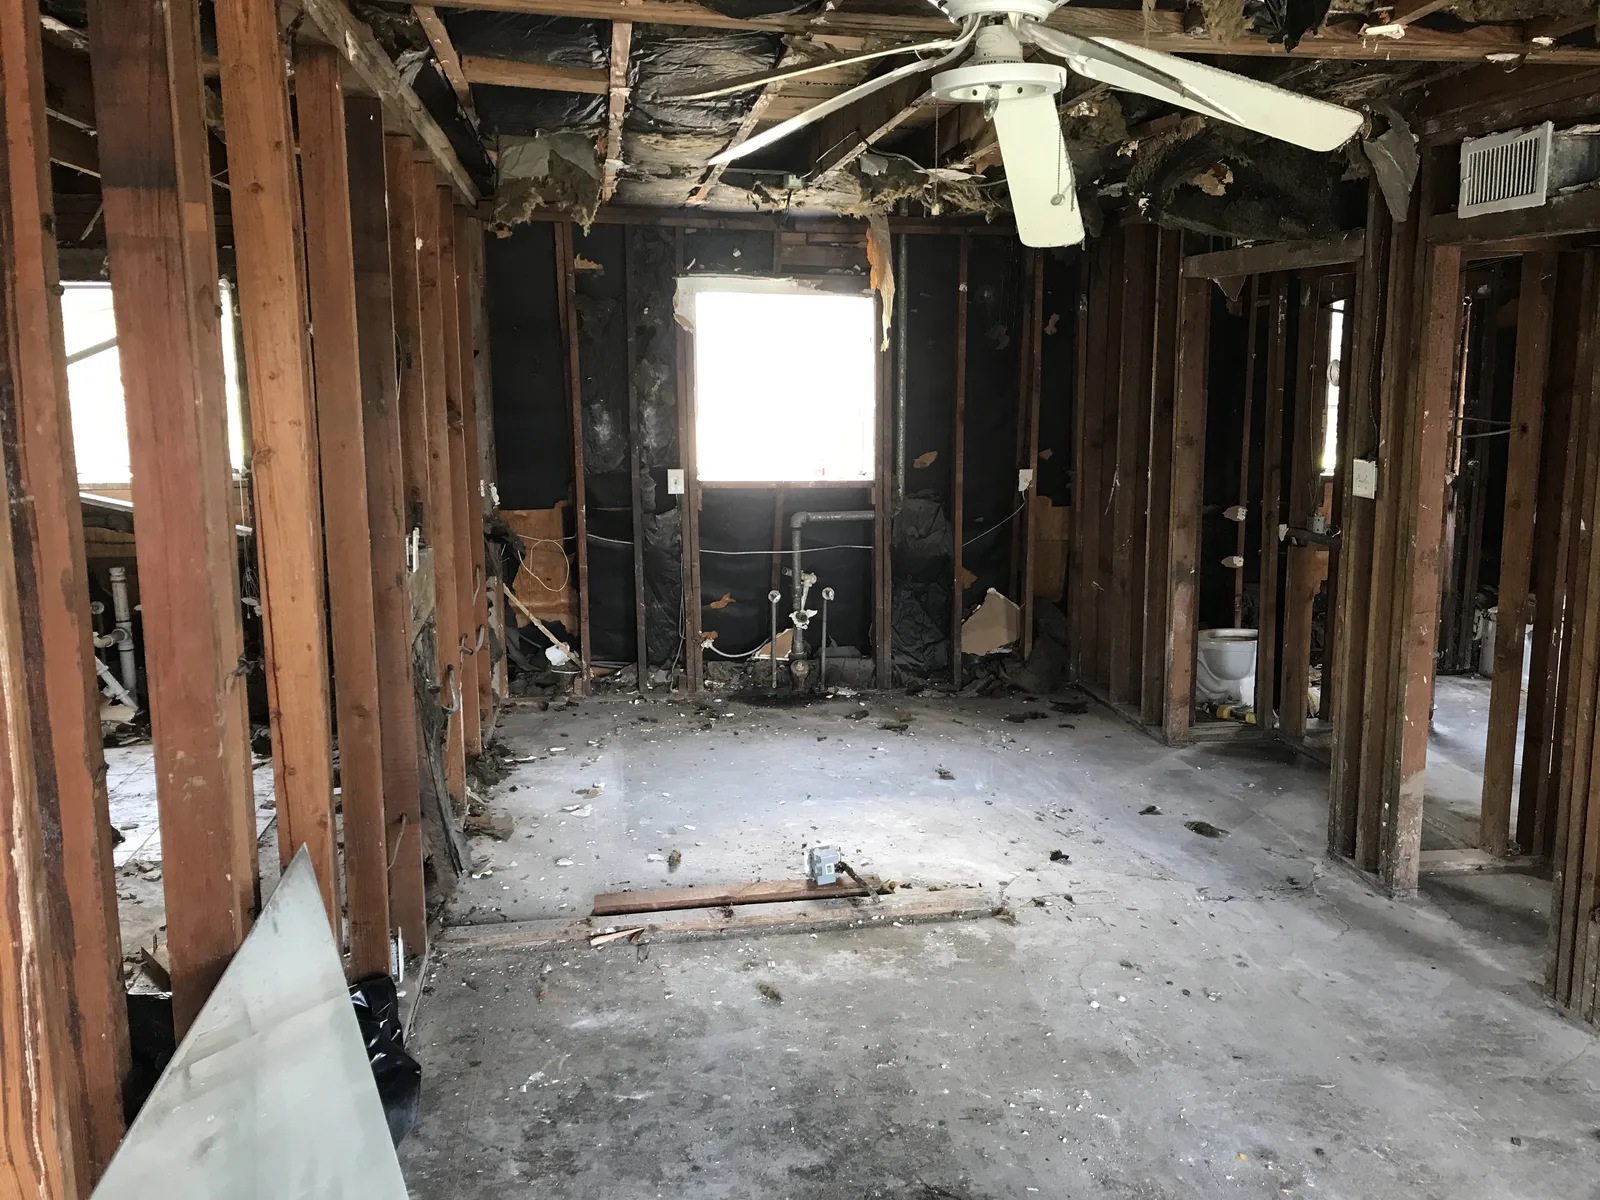
Early construction conditions from KIBA's documented Sloan apartment renovation archive.
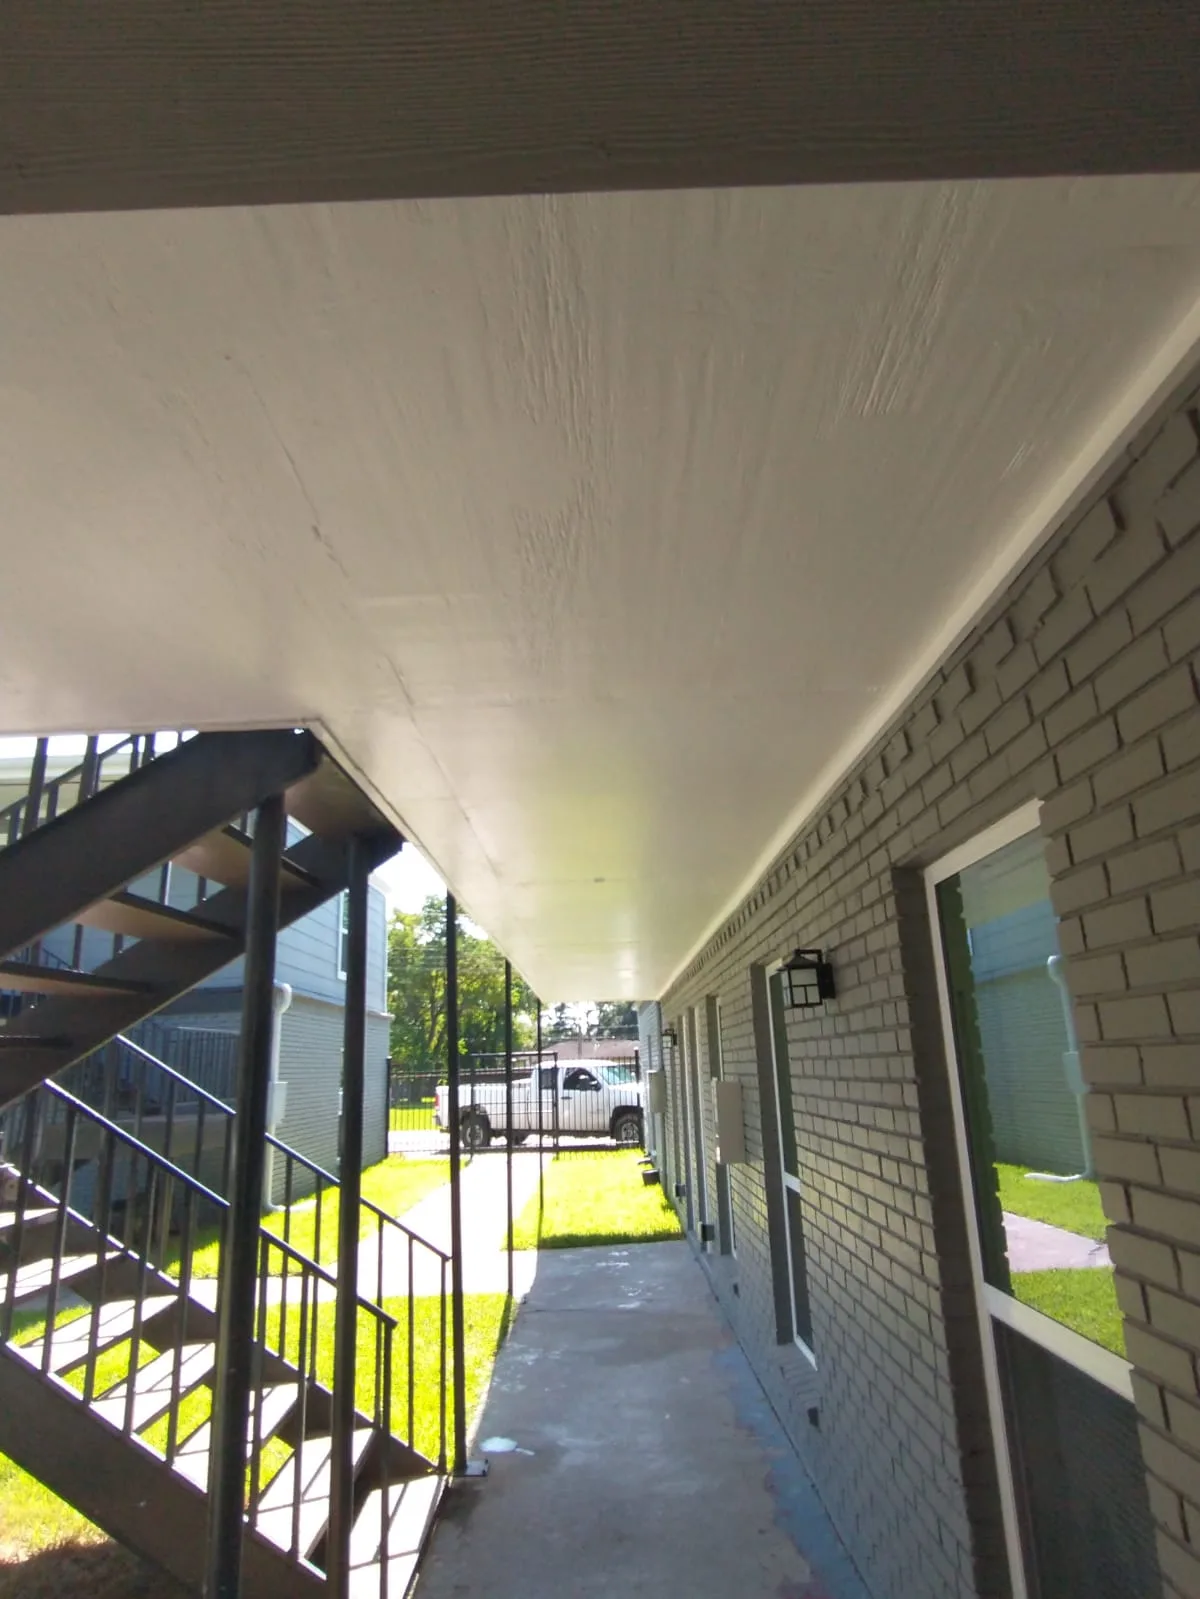
Completed exterior corridor and finish work from the documented Sloan final photo set.
Related KIBA work
Continue into the project record.
Houston marketSloan Apartments RenovationBefore and completed conditions
Questions owners ask
Frequently asked questions.
Do the Sloan photographs prove that every apartment unit received the same work?
No. The verified record shows specific early, completed, and corridor conditions. It should not be expanded into a property-wide production claim without additional project records.
Why are the before and completed photographs not presented as a slider?
The archive does not establish that they are the same camera view. KIBA presents them as stages in the project record rather than claiming a matched before-and-after pair.
What should an owner provide for a similar apartment scope?
Start with the property, unit list, occupancy by area, desired finish standard, access rules, timing, and any existing plans, photographs, or scope documents.
Bring us the property