
Residential construction / Houston
Gammage
Residential
Construction
A verified completed-condition project dossier, presented without a private address or client identity.
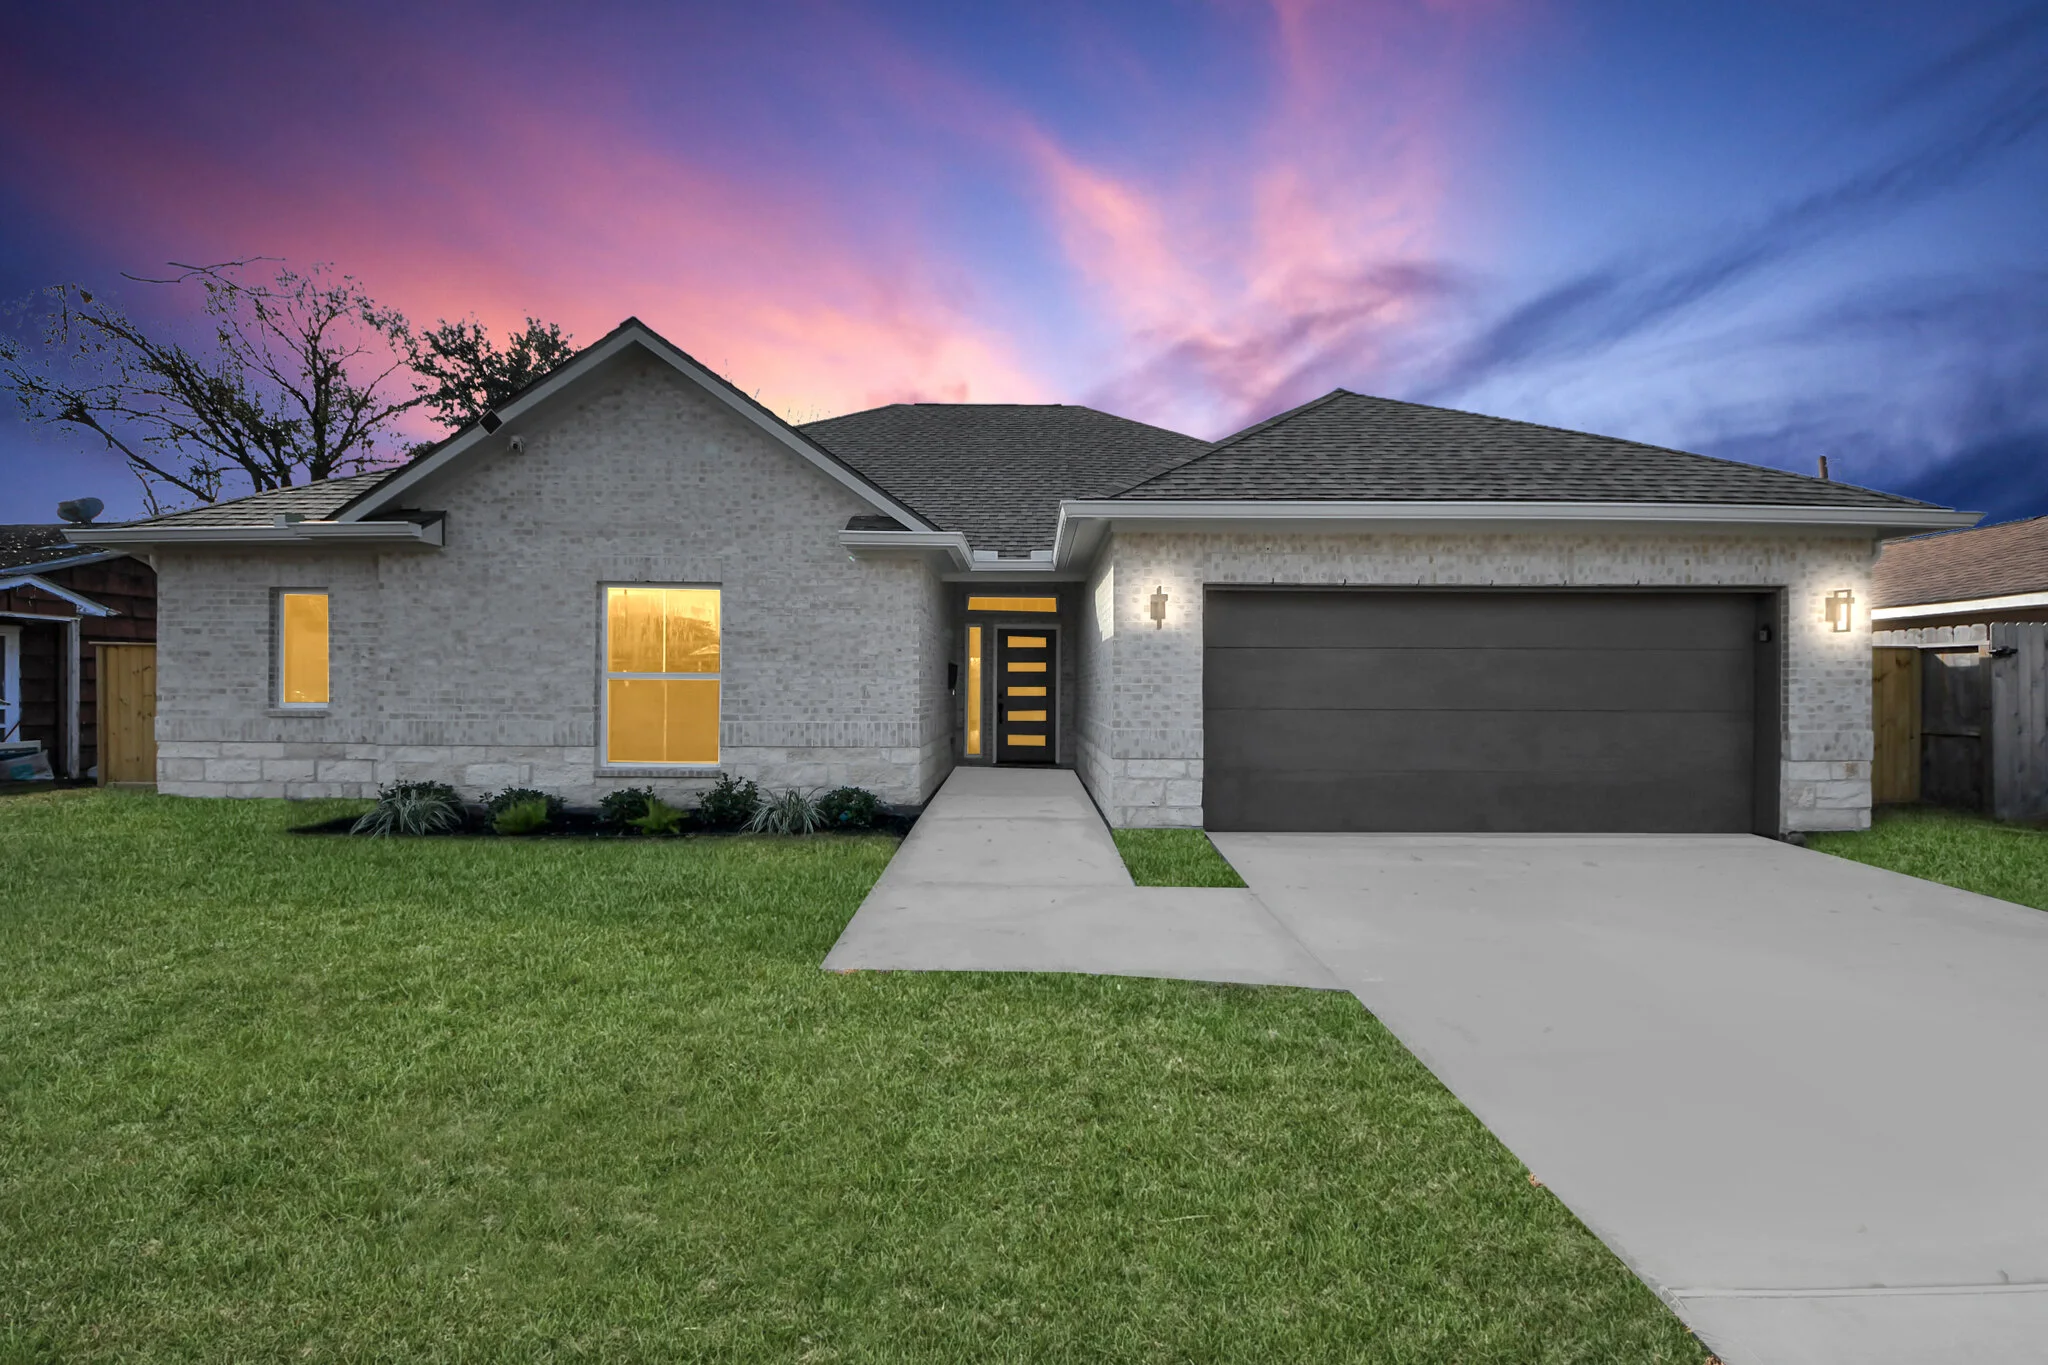
Project record
A completed Houston residence, documented room by room.
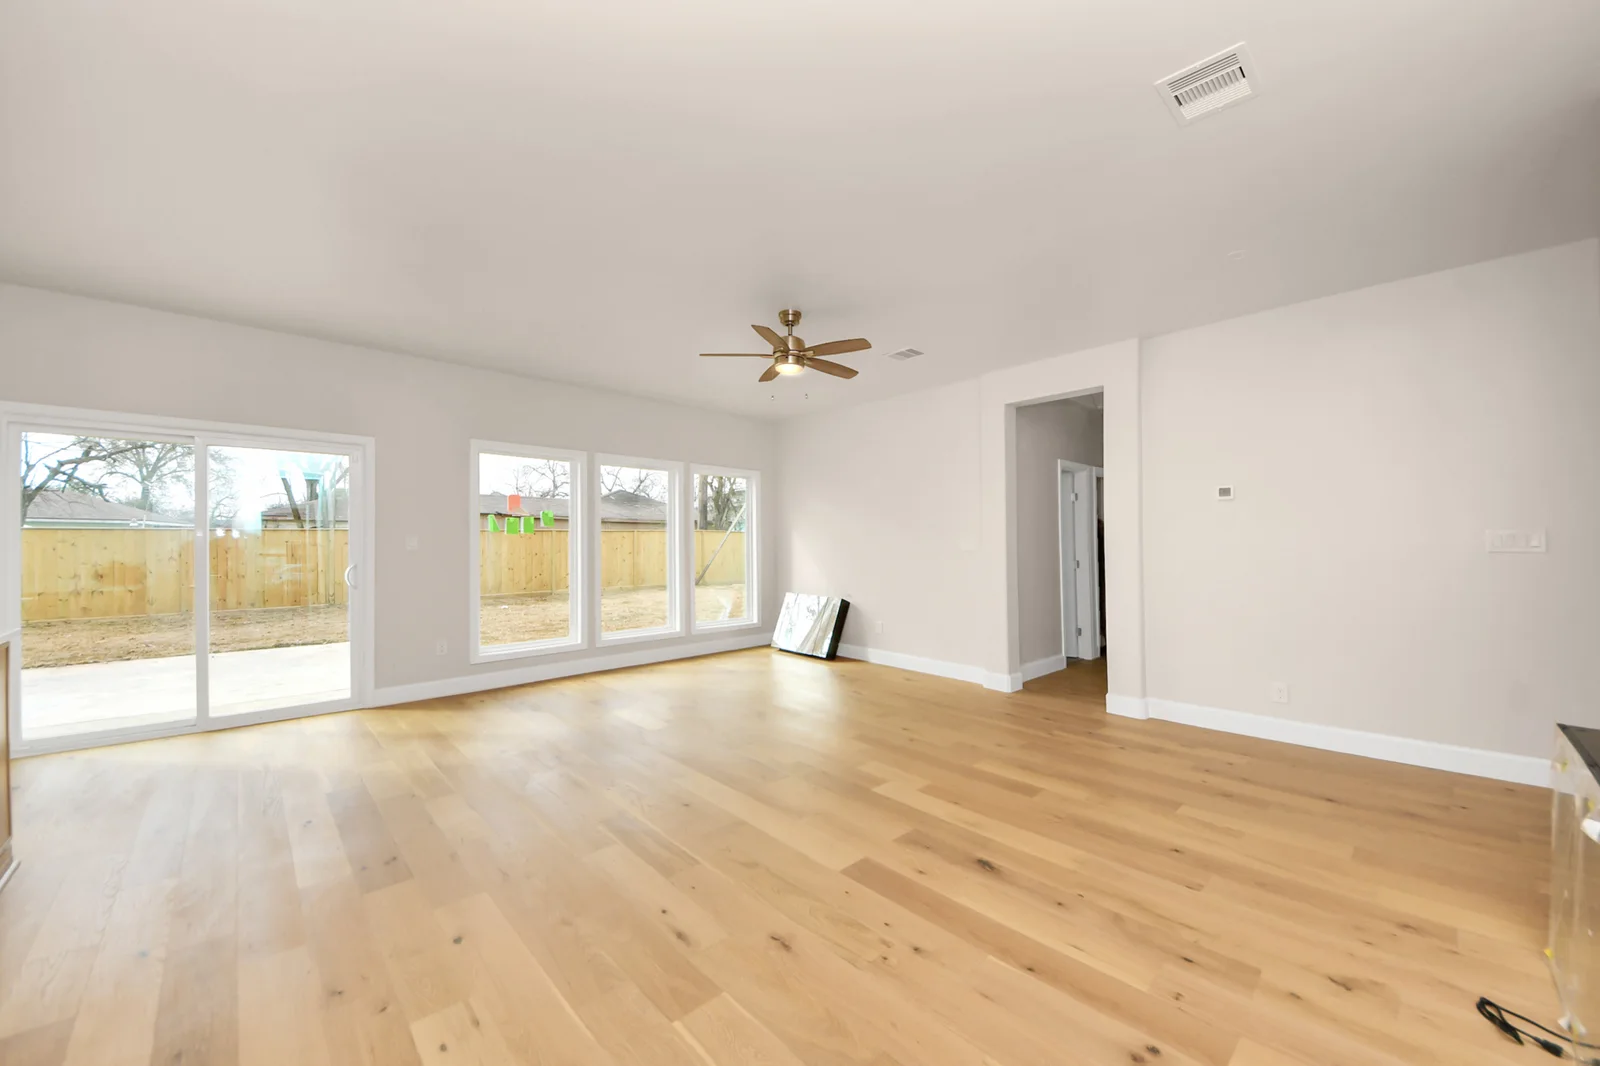
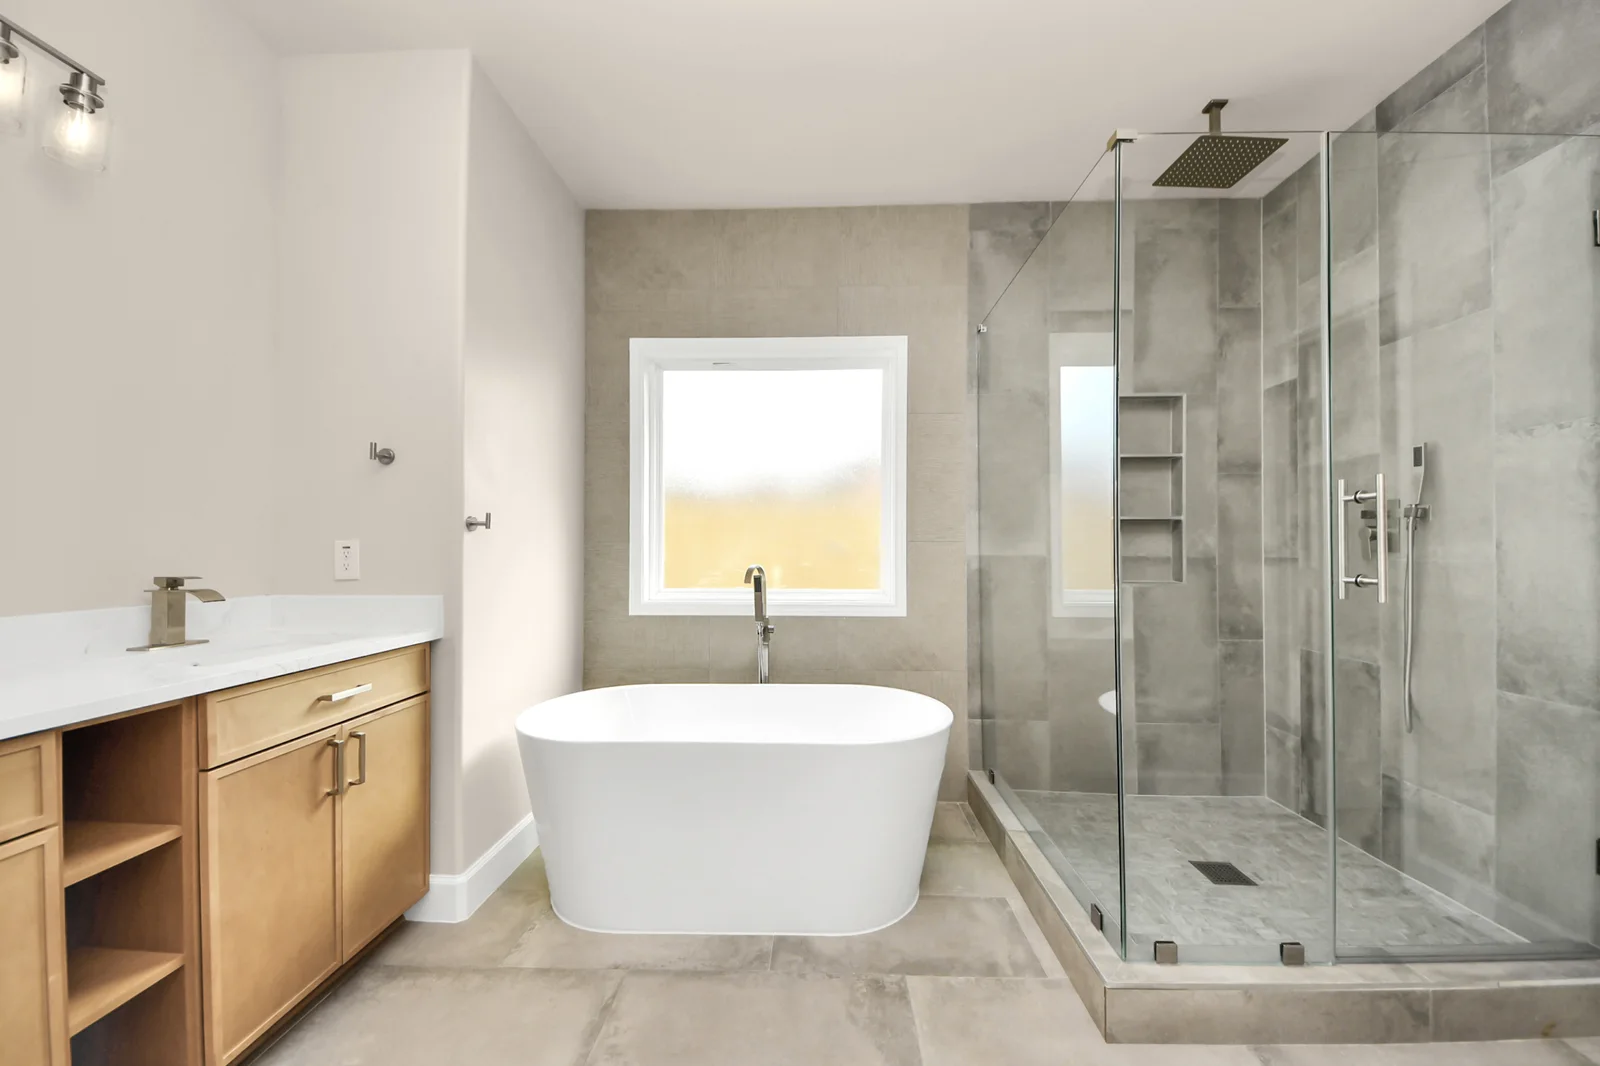
The gallery organizes verified completed-condition views across the exterior, kitchen, bath and shared living areas.
Evidence limit — Completed-condition photography documents visible rooms and exterior. It does not establish schedule, budget, or matched before-and-after performance.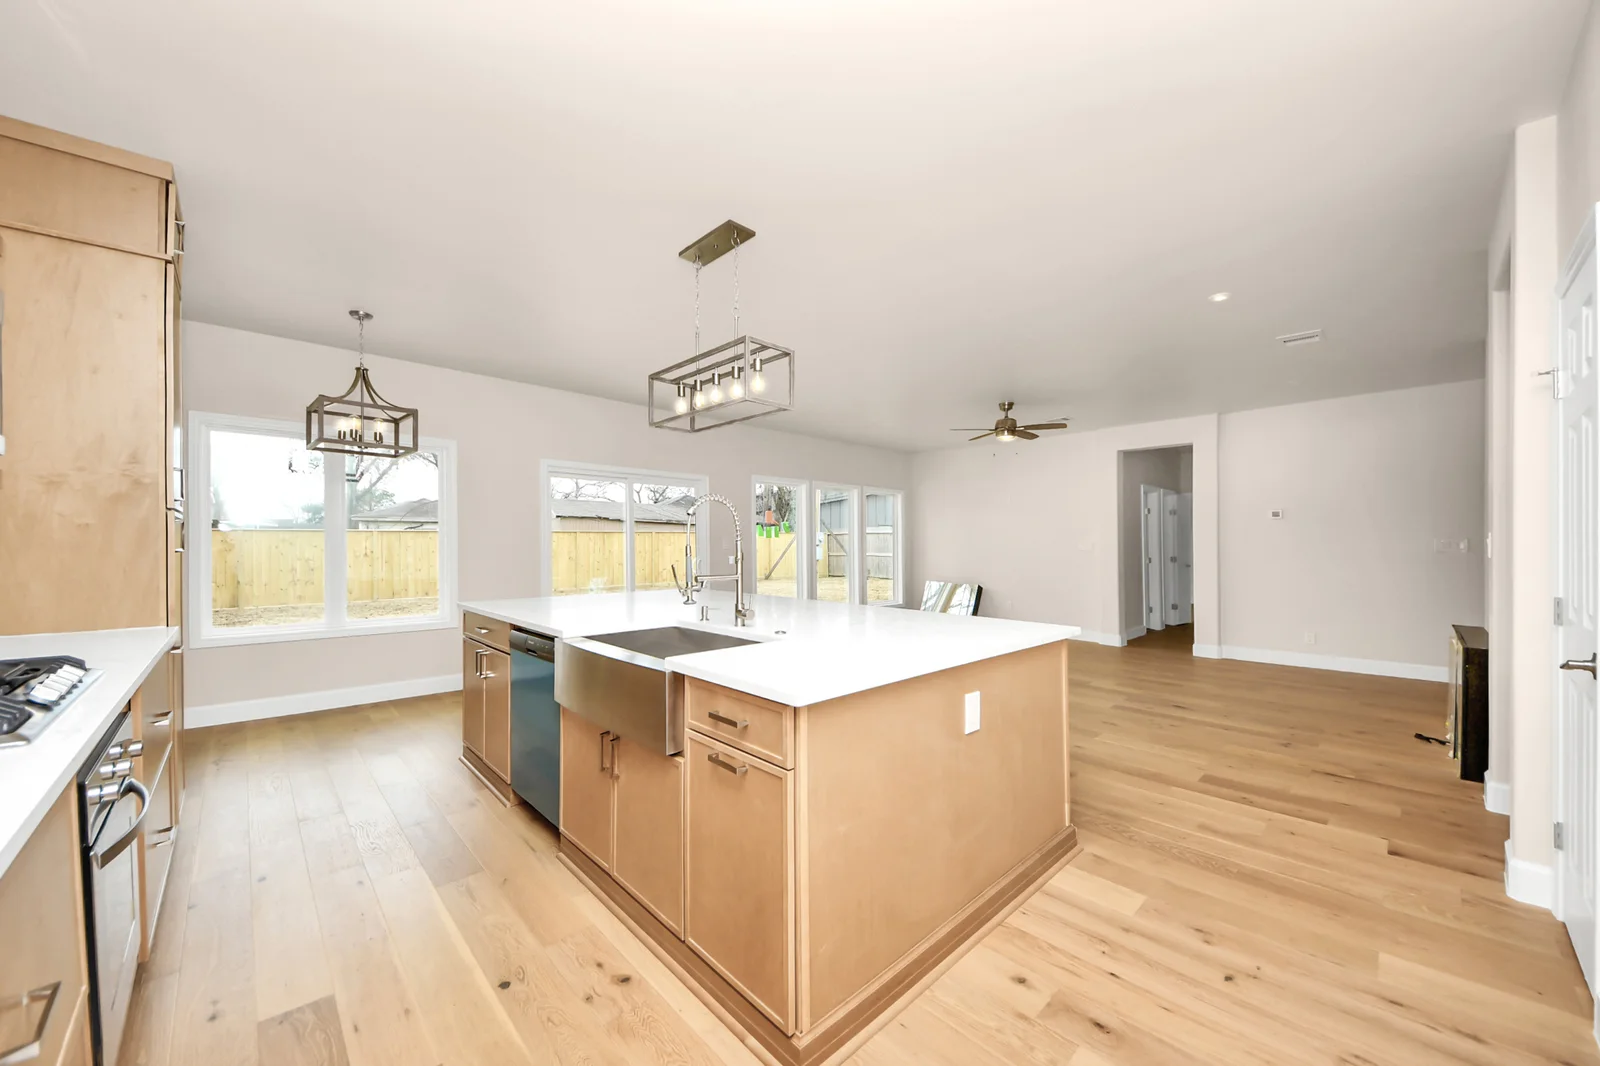
- 01 Site prep
- 02 Structure
- 03 Finish work
- 04 Document
Verified scope
The work, as documented.
The project called for one residential build to read as a finished whole—from the front and rear elevations to the entry, living space, kitchen, and primary bath.
- Residential construction coordinated around the available project plans and site conditions.
- Exterior and interior finish work carried through the completed-home stage shown in the project record.
- Completed entry, living, kitchen, and primary-bath conditions documented in the named final archive.
Completed-condition gallery
The full project record.
Every photograph below comes from the verified Gammage final project archive.
A completed single-family home delivered through residential construction and finish work in the Houston market.
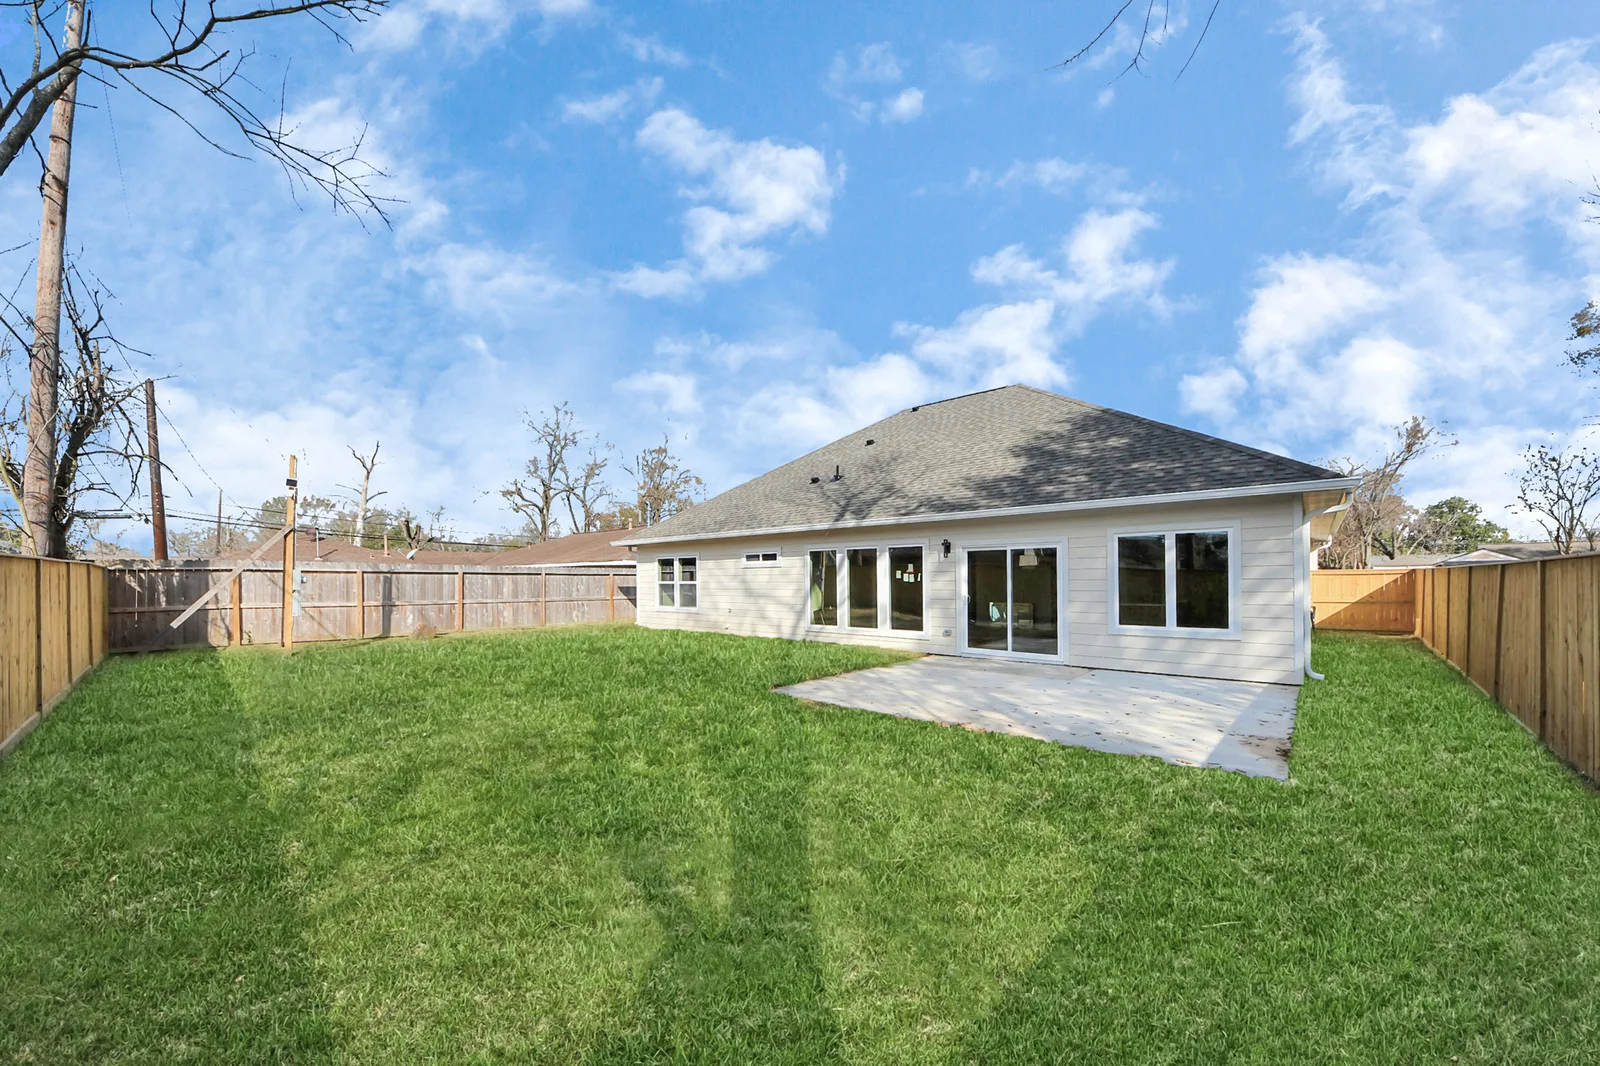
Completed rear elevation and enclosed yard from KIBA's documented Gammage residential construction archive.
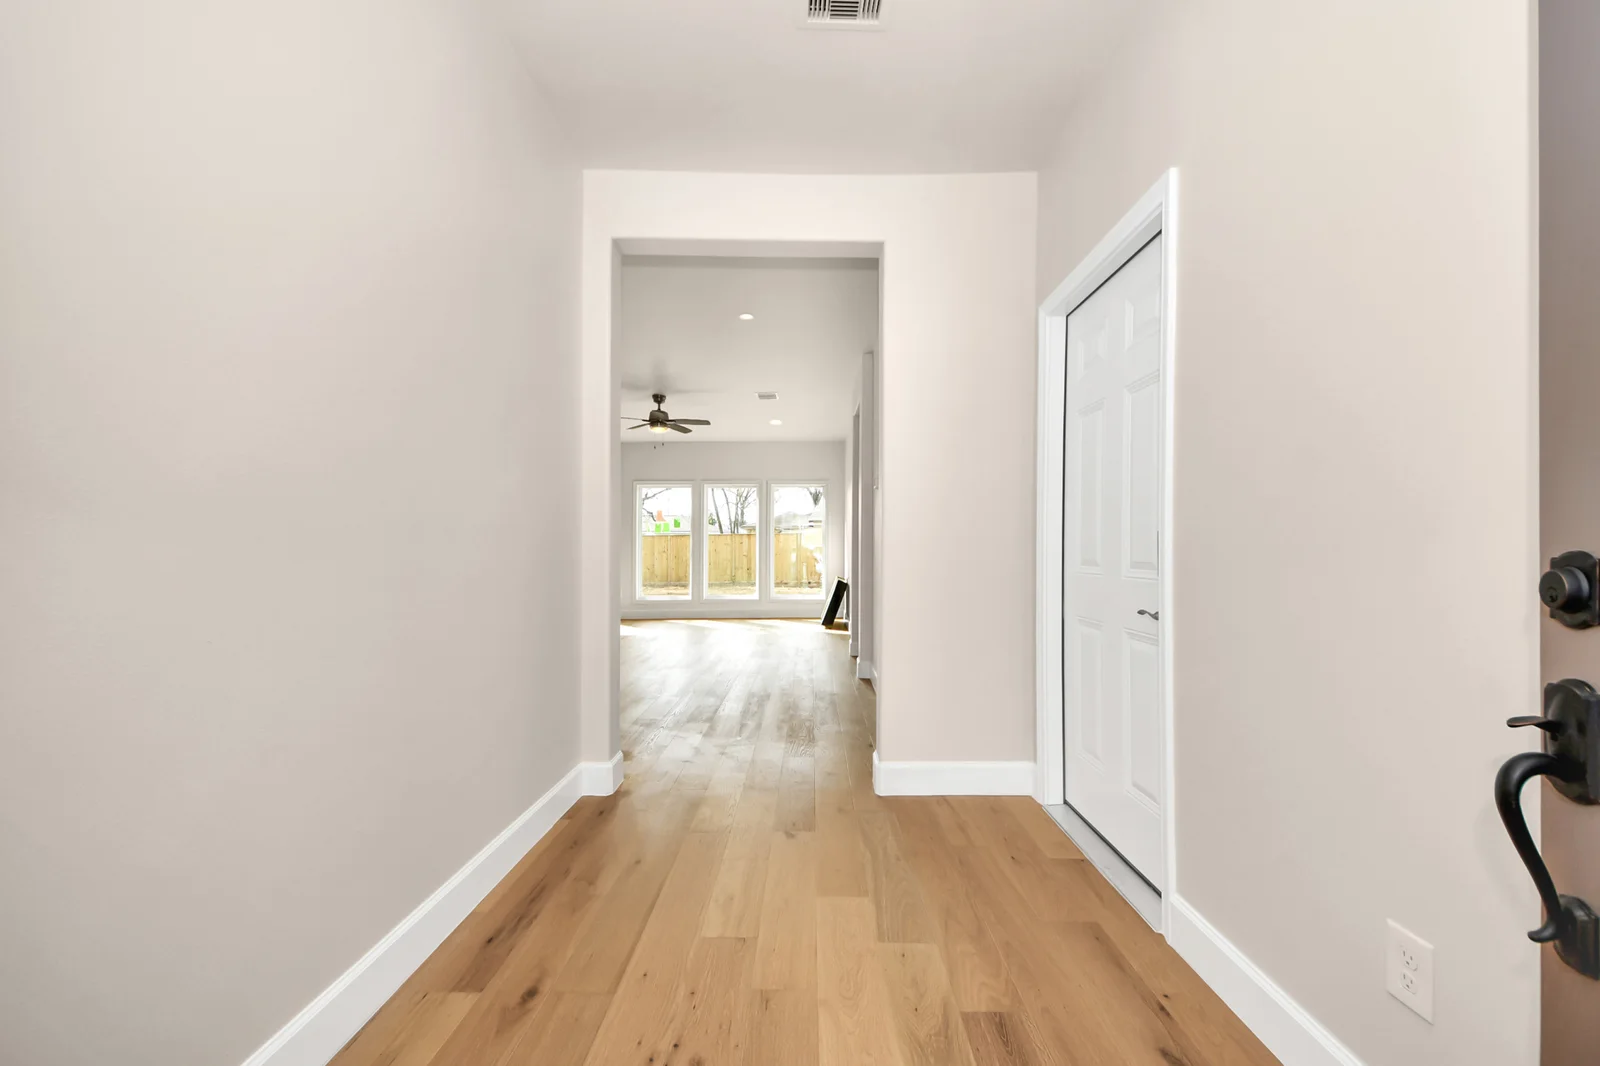
Finished entry and interior circulation documented in the completed Gammage photo set.
Completed bath finishes from the documented Gammage final photography set.
Completed open living area from the documented Gammage final photography set.
Completed kitchen and adjoining living space from the documented Gammage final photography set.
Documentation
A record an owner can follow.
The verified record shows a completed home exterior and finished interior spaces across the entry, living area, kitchen, and primary bath. Schedule and budget performance are outside the public record.
- Completed exterior views establish the front and rear of the same named residential project.
- Interior views are grouped by entry, living area, kitchen, and primary bath instead of being presented as unrelated finish photography.
- The archive does not establish a matched before-and-after camera position, so the images remain a completed-condition record.