
Working tool
Shared-housing phase record
Connect each photograph to an area, stage, and decision without treating unlike views as a transformation slider.
- 01
Label the room or circulation area before recording the construction stage.
- 02
Photograph framing before later work conceals layout and rough openings.
- 03
Record trade questions separately from visible finish observations.
- 04
Match fixture and finish views to the room-and-area matrix.
- 05
State when two images are chronological but not the same camera view.
- 06
Close the record with remaining decisions and operator handoff needs.
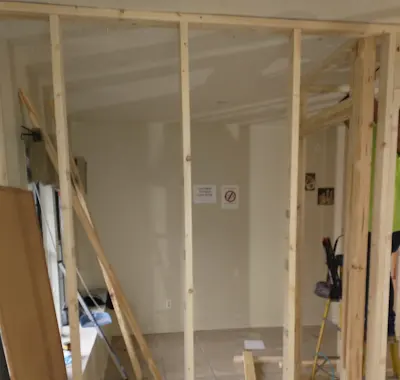
Construction progress photographs become valuable when they explain a real sequence. The verified Schevers archive includes dated interior framing and later bathroom fixture and shower-finish photographs. That record shows movement through project stages, but it does not prove that the images were taken from the same position or even in the same room.
KIBA presents the archive as a chronology. That is a more accurate and more useful story than forcing unlike images into a dramatic before-and-after slider.
Record framing before it disappears
Framing photographs preserve information that later finishes conceal. They can help the project team remember wall locations, openings, circulation, and areas where trade coordination occurred.
A useful framing record includes wide views that establish the room and closer views for specific questions. The caption should state the location and date when known. If a photograph was taken only for general progress, it should not be repurposed later as proof of a concealed technical detail it does not clearly show.
The approved drawings, inspections, and trade documentation control technical conclusions. The photograph supports those records rather than replacing them.
Keep room identity attached to the image
Shared-housing projects may repeat bedrooms, bathrooms, corridors, and shared spaces. Without a room label, similar photographs become difficult to place after the project advances.
Use a room-and-area matrix that gives every space a stable identifier. Attach photographs, open questions, finish selections, and approval status to that row. This creates a usable chain from framing through finishes and later maintenance.
A basic entry can include:
- Property and room identifier
- Proposed use
- Photograph stage and date
- Visible work or condition
- Related scope line or drawing reference
- Open decision or trade question
- Review status
Treat fixtures as part of an operating space
The later Schevers photographs show a bathroom sink, shower floor, and shower fixture. Those views document visible completed finishes in the project archive. For the owner or operator, the handoff record should also explain how the space will be used and maintained.
Review access for cleaning, replacement, shutoffs, storage, hardware, and surface transitions. Confirm which components belong to the construction scope and which items the operator supplies. If several bathrooms repeat one standard, record the accepted fixture and finish schedule so later replacements can be matched.
Make chronology clear when views do not match
A true before-and-after comparison requires the same subject and a confirmed matching view. The Schevers record does not claim that standard. Its framing and bathroom photographs still tell a strong project story when they are labeled honestly.
Use stage language such as “interior framing,” “bath fixture — final documentation,” and “shower finish — final documentation.” Avoid arrows or sliders that imply a direct transformation between unrelated rooms.
This approach protects the credibility of the portfolio and helps an owner understand exactly what the archive contains.
Add operator decisions to closeout
Shared-housing construction ends with a property that must function every day. The closeout conversation should identify locks and access, room setup, common-area use, storage, internet equipment, cleaning supplies, waste, appliance responsibility, and maintenance contact paths when those items affect the built work.
A construction closeout does not underwrite occupancy or revenue. It records the work, open items, owner decisions, and handoff condition. The operator can evaluate that package against a separate business plan.
Houston application
A Houston shared-housing conversion must be reviewed for the actual property, proposed use, layout, systems, and jurisdiction. KIBA can organize the existing-condition record, construction scope, phase documentation, and finish decisions. Project-specific design, trade, permitting, and operating questions remain with the appropriate responsible parties.
Review the verified Schevers project record or see KIBA’s shared-housing service.
Project record
What the verified archive shows.
Each image is tied to the named project folder and described only at the stage visible in the record.
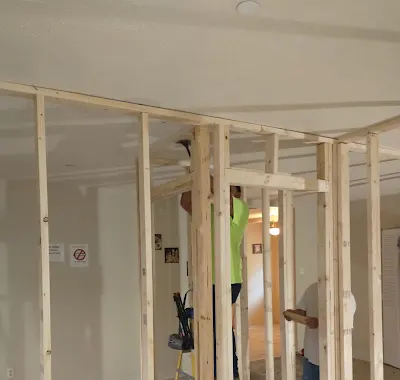
A second dated framing view from KIBA's verified Schevers shared-housing archive.
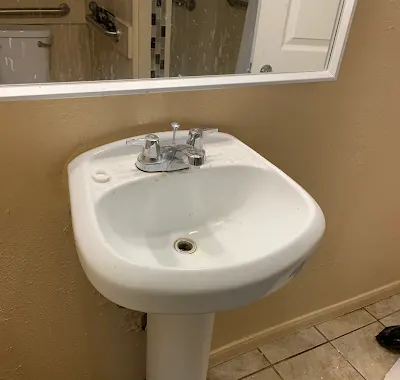
Bath fixture documentation from the dated Schevers final folder.
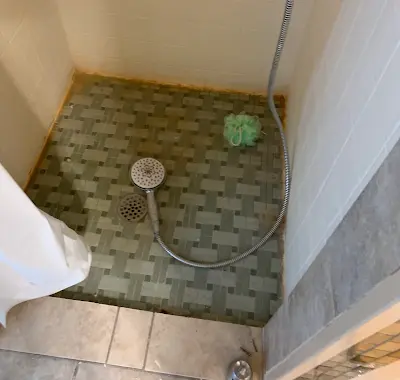
Shower-floor finish documentation from the dated Schevers final folder.

Shower fixture documentation from the dated Schevers final folder.
Related KIBA work
Continue into the project record.
Houston marketShared-Housing ConversionFraming through final documentation
Questions owners ask
Frequently asked questions.
Are the Schevers framing and bathroom images a matched before-and-after pair?
No. They belong to the same dated project chronology, but the archive does not confirm the same camera position or room view.
What does a framing photograph prove?
It documents visible framing at that stage. Drawings, inspections, trade records, and the approved scope remain necessary for technical conclusions.
Why connect finish photographs to an operator matrix?
Shared-housing rooms and common areas have ongoing cleaning, storage, access, and maintenance needs that should be visible at handoff.
Bring us the property