
Build shared housing around the people who will live there.
KIBA scopes shared-housing renovations and conversions around bedrooms, bathrooms, circulation, common areas, durable finishes, maintenance needs, and the operator’s intended use of the property.
Build the conversion around the operating plan.
Select the project details that shape access, sequencing, and pricing.
- 01Walk
- 02Program
- 03Scope
- 04Build
- 05Turnover
See the work in context.
Verified project photography is labeled by property and the construction stage it documents.
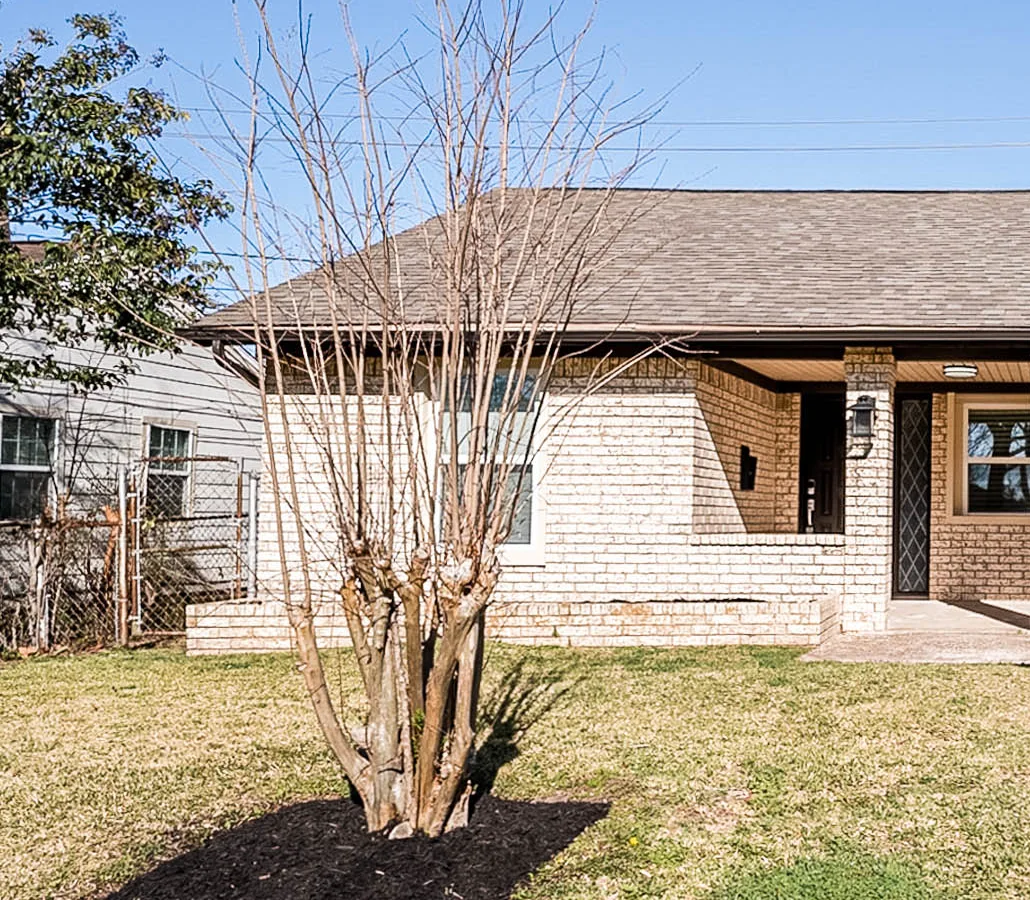
Completed exterior entry from KIBA's verified Sage shared-housing photo set.
SRO / shared housing / completed exterior / after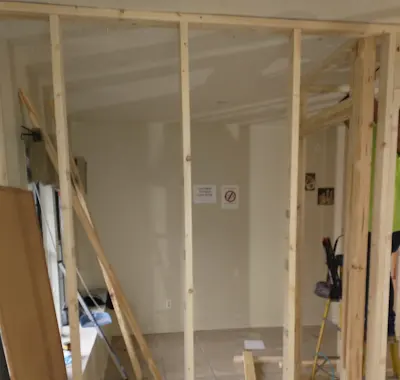
Dated interior framing documentation from KIBA's verified Schevers shared-housing archive.
SRO / shared housing conversion / interior framing / during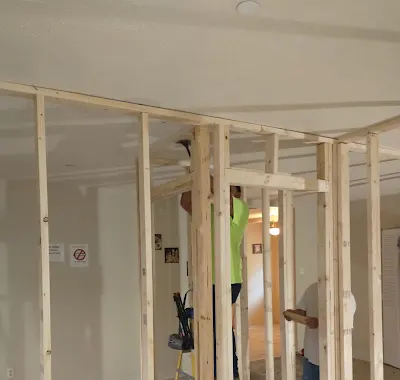
A second dated framing view from KIBA's verified Schevers shared-housing archive.
SRO / shared housing conversion / interior framing / during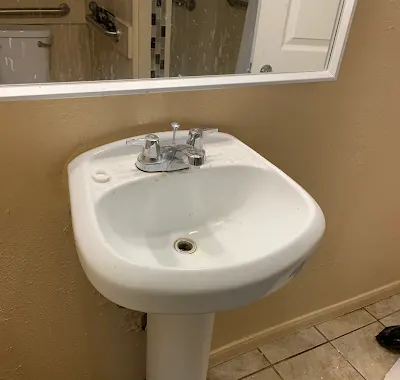
Bath fixture documentation from the dated Schevers final folder.
SRO / shared housing conversion / bath fixture / final documentation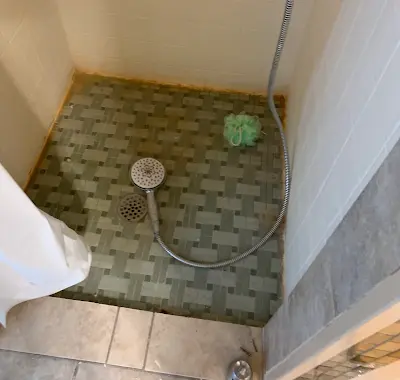
Shower-floor finish documentation from the dated Schevers final folder.
SRO / shared housing conversion / shower finish / final documentationProperty-wide work.
Scope, access, systems, and field controls organized around the property plan.
- 01Existing layout review
Study room sizes, circulation, stairs, exits, bathrooms, utilities, and common areas before proposing layout changes.
- 02Bedroom and shared-space planning
Define the intended room program, privacy needs, storage, common use, and the relationship between private and shared areas.
- 03Bathroom and utility needs
Review fixture demand, plumbing routes, hot-water needs, electrical capacity, ventilation, and decisions requiring design input.
- 04Durable finish selections
Choose surfaces, fixtures, hardware, and details with cleaning, maintenance, replacement, and everyday use in mind.
- 05Access and sequencing
Plan construction around vacancy or occupancy, property access, material staging, inspections, and operator milestones.
- 06Punch and turnover
Track incomplete work, owner decisions, room readiness, final cleaning, and the information needed for property handoff.
Questions about sro & shared housing?
Get answers about scope, scheduling, occupied work, and what to prepare.
Can KIBA help before the shared-housing layout is final?
Yes. Early review can identify existing-condition constraints, missing decisions, and the information a designer, engineer, permitting authority, or operator may need before construction pricing is complete.
Does the property need to be vacant during construction?
That depends on the scope and the condition of the property. Occupancy affects access, shutdowns, safety, dust control, sequencing, and working hours, so it should be established before the schedule is set.
Do you work to a specific shared-housing operator's standard?
KIBA can review an owner's or operator's documented requirements as part of the scope. Brand or platform standards should be supplied directly and confirmed for the specific property.
What should we send for an initial conversion review?
Send the address, current floor plan or room count, photos, intended room program, occupancy status, target date, budget range, and any known design, permitting, or inspection information.