
Improve the building while planning around the people who use it.
KIBA coordinates interior, exterior, roof, repair, and facility work for churches and small commercial properties, with access and scheduling planned around the building’s ongoing use.
Plan around the people who use the building.
Select the project details that shape access, sequencing, and pricing.
- 01Document
- 02Protect
- 03Coordinate
- 04Restore
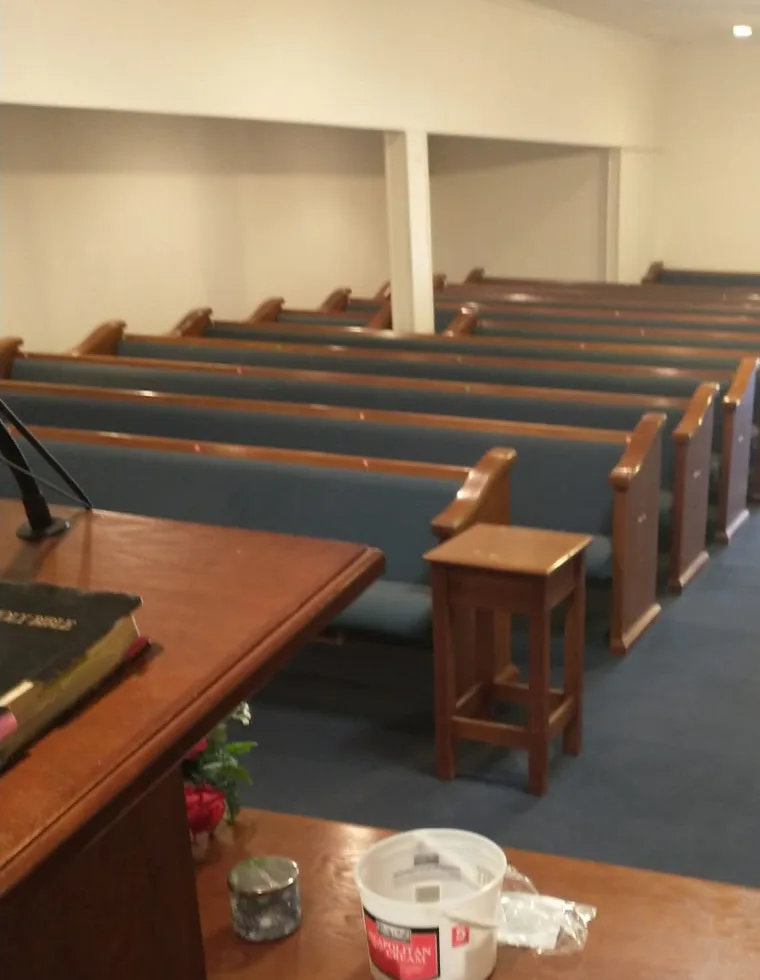
Church Interior Renovation
Sanctuary finish near completion
A Clear Plan for Complex Spaces.
Documentation, coordination and craftsmanship keep the facility open and on track.
Questions about small commercial & church?
Get answers about scope, scheduling, occupied work, and what to prepare.
Can work be scheduled around services, classes, or business hours?
The schedule can be developed around known operating hours and access limits when the scope allows it. Share events, public-use periods, shutdown restrictions, security rules, and cleanup expectations before the sequence is set.
Can KIBA review a roof or facility condition before the full scope is known?
An initial field review can document visible conditions and help identify the next information needed. Some issues may require testing, a specialist, design work, engineering, or further access before repair pricing is complete.
What should a church or property owner send first?
Send the address, photos or reports, affected rooms or building areas, operating schedule, access contact, known leaks or damage, desired outcome, budget range, and target timing.
How do you protect occupied areas during construction?
The project plan should identify separation, floor and finish protection, dust and noise controls, safe circulation, work hours, material storage, daily cleanup, and any areas that must remain available.
Typical scope.
Scope, access, systems, and field controls organized around the property plan.
- 01Facility-condition review
Document the affected areas, visible conditions, active leaks or damage, access, building use, and the information needed to define the work.
- 02Interior improvements
Plan demolition, partitions, ceilings, flooring, paint, fixtures, finishes, and trade work around the intended space use.
- 03Roof and exterior work
Review roof, drainage, enclosure, exterior surfaces, openings, access, and the limits of the requested repair or improvement.
- 04Occupied-building sequence
Coordinate working hours, public or congregation access, noise, dust, shutdowns, storage, protection, and safe circulation.
- 05Trade and inspection coordination
Organize the affected trades, design inputs, inspections, material timing, and owner decisions required to keep work moving.
- 06Punch and facility handoff
Track corrections, cleaning, restored access, owner review, remaining items, and the agreed closeout information.