
Multifamily renovations built around the asset plan.
KIBA delivers property preservation, renovation, and construction work across Houston.
Build a clearer scope before the bid.
Select the project details that shape access, sequencing, and pricing.
- 01Site walk
- 02Scope
- 03Pricing
- 04Schedule
- 05Closeout
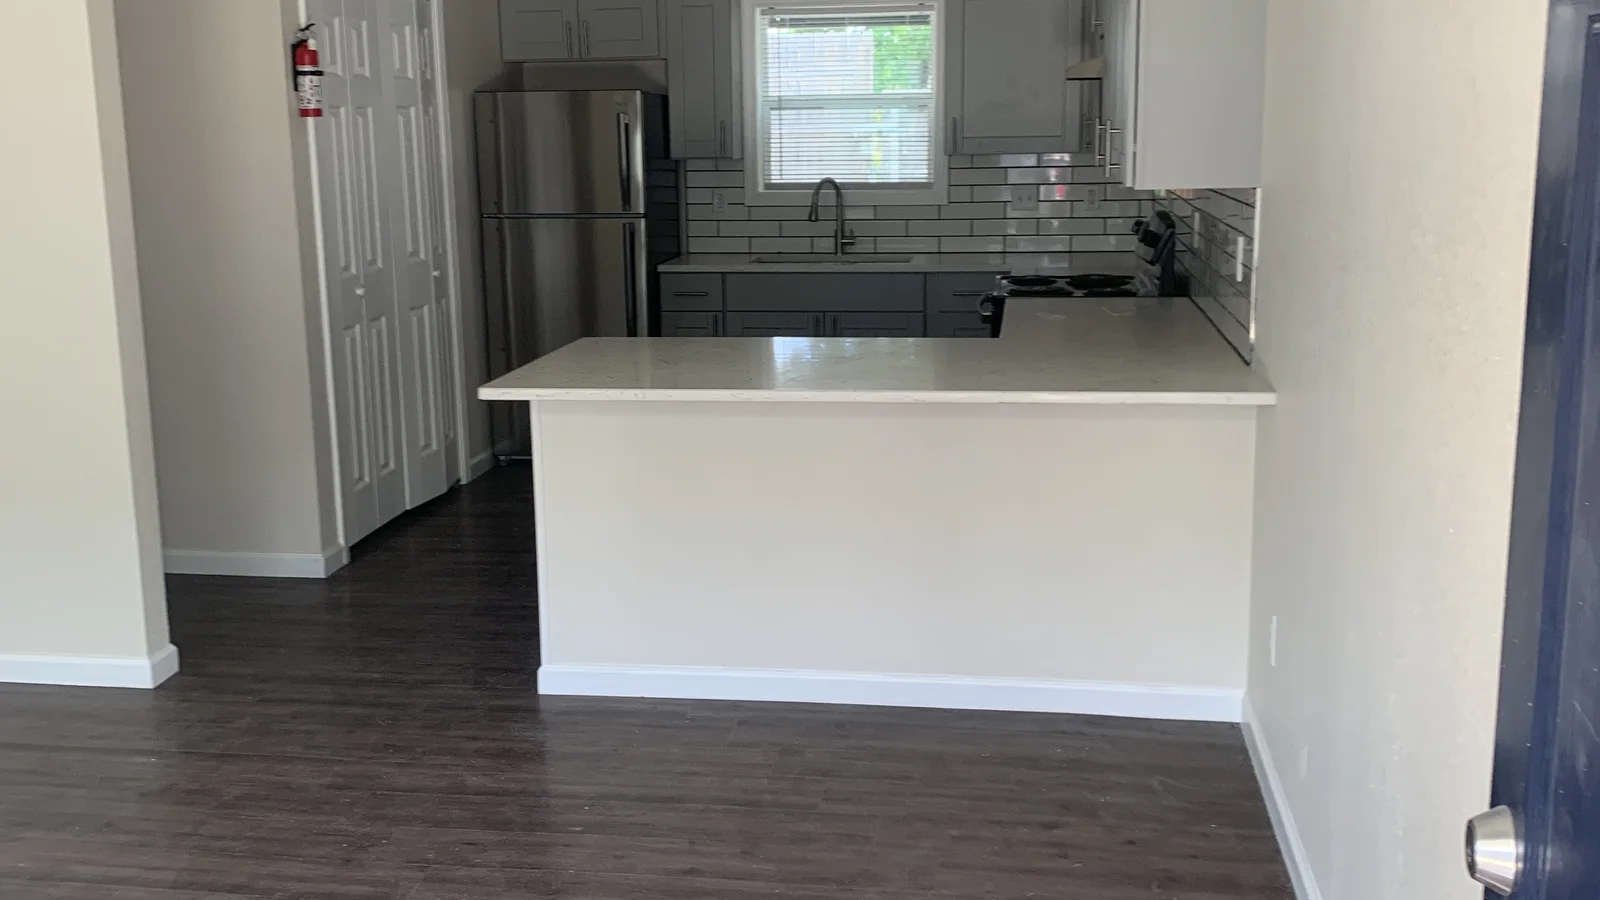
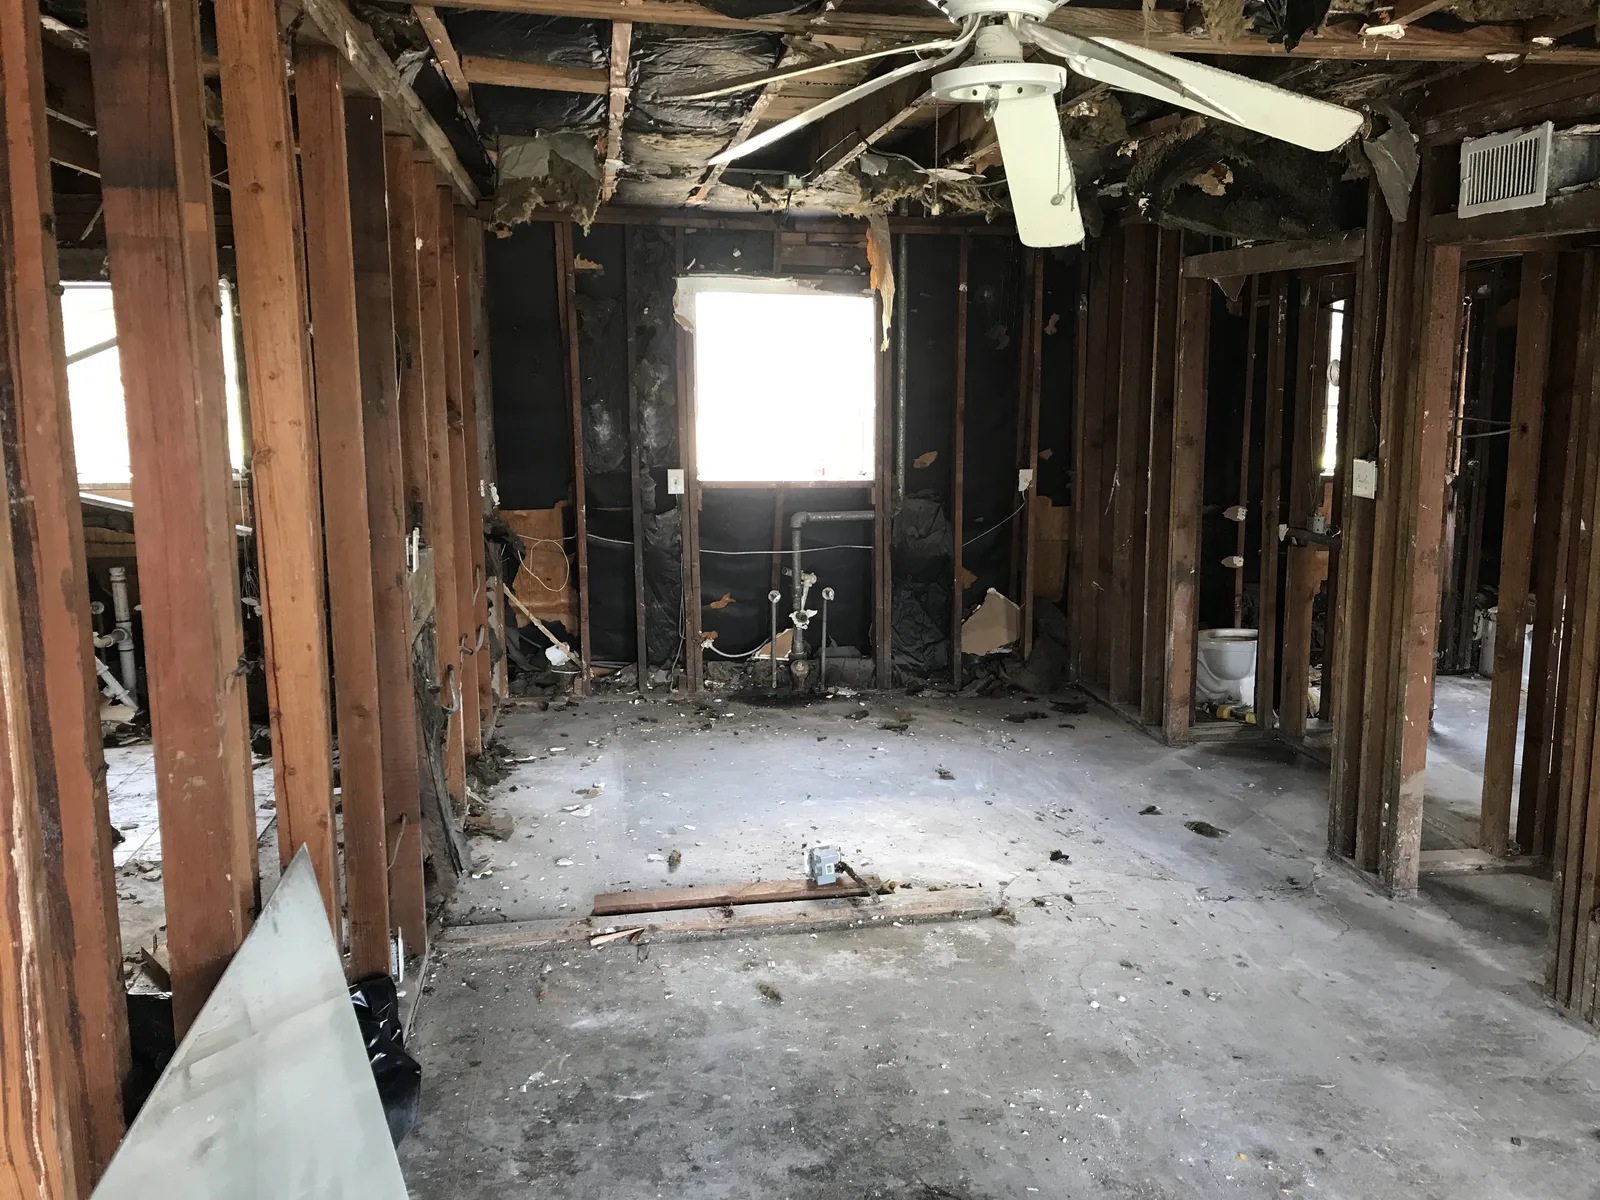
See the work in context.
From initial conditions to completed spaces, KIBA documents the work that moves an apartment asset forward.
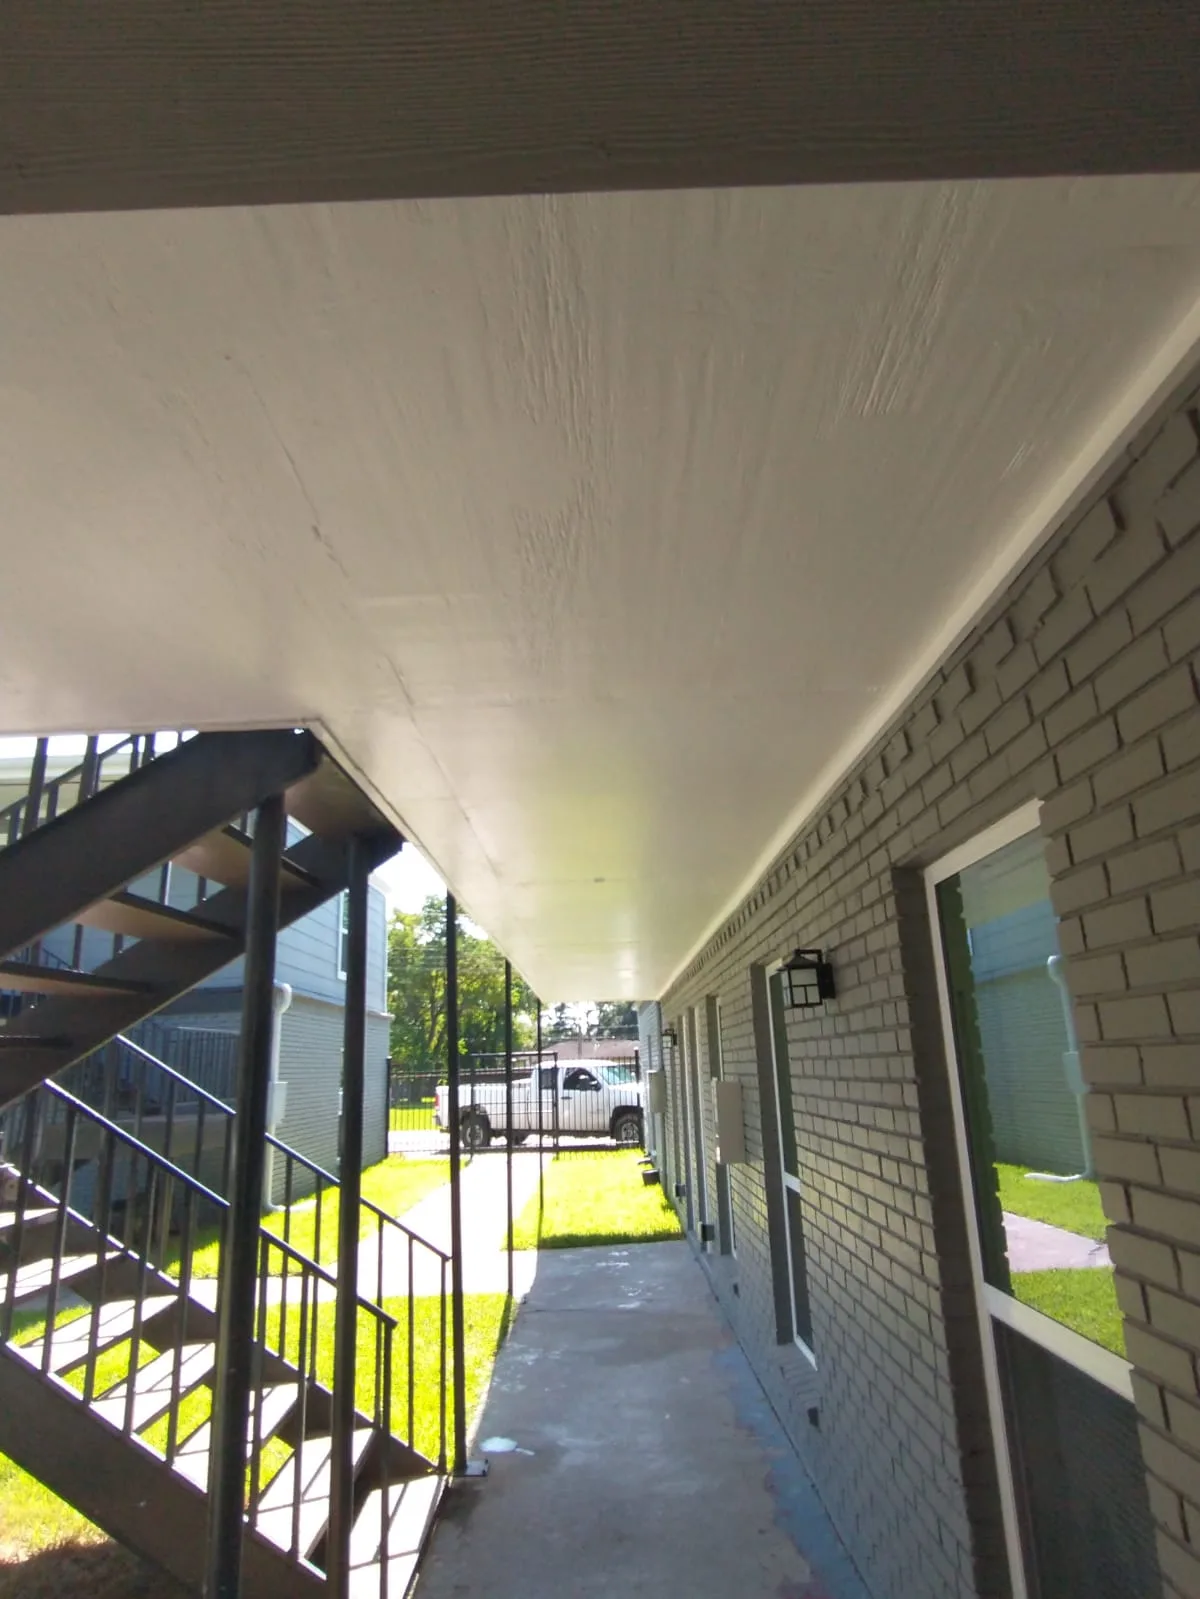
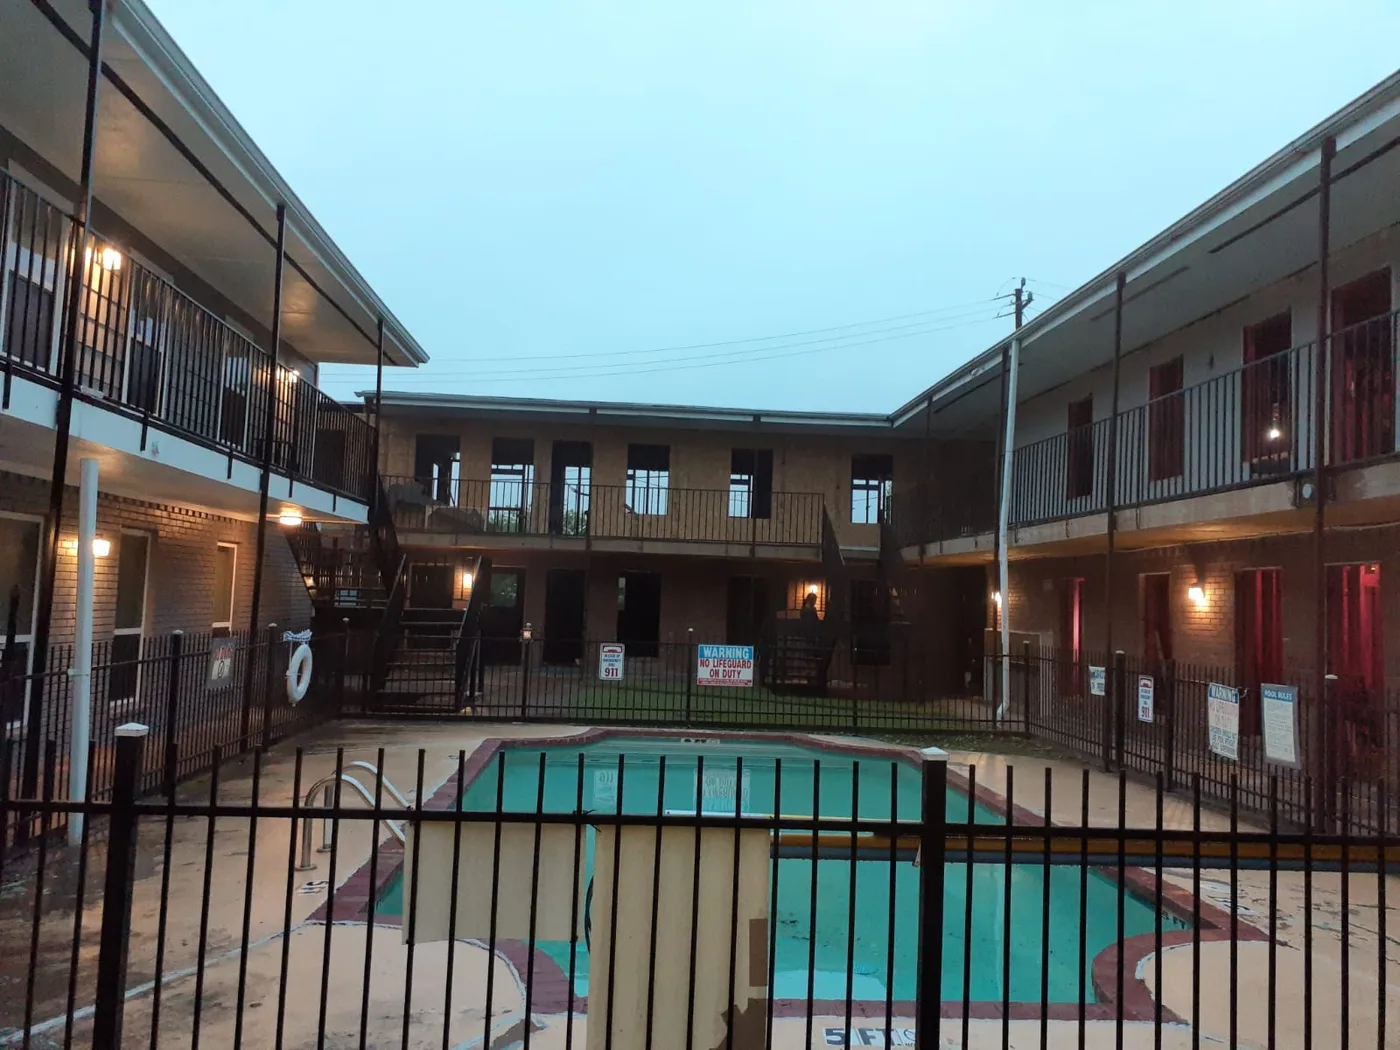
Property-wide work.
Site, systems and common areas that keep properties strong.
Questions about multifamily renovation?
Get answers about scope, scheduling, occupied work, and what to prepare.
Can KIBA renovate an occupied multifamily property?
Some scopes can be sequenced around occupancy, while others require vacant units or controlled shutdowns. Share the occupancy plan and property rules so access, safety, resident impact, and schedule assumptions are clear.
How do you price repeated unit work?
A useful baseline starts with representative unit walks, unit types, the finish standard, known recurring work, and a process for exceptions. Final pricing follows the verified conditions and agreed scope.
Can unit work and common-area work run together?
They can be coordinated, but the plan should account for resident circulation, entrances, life-safety access, material staging, trade overlap, and any inspections or shutdowns.
What should ownership prepare before the first walkthrough?
Provide unit and building access, occupancy information, current plans if available, a unit list, the desired finish standard, known repairs, property rules, budget range, and target phasing.
Typical scope.
Scope, access, systems, and field controls organized around the property plan.
- 01Unit conditions and standards
Define existing unit types, repeatable repairs, finish standards, owner selections, exceptions, and the criteria for unit completion.
- 02Occupied-property planning
Identify resident access, working hours, notices, dust and noise controls, shutdowns, and sequencing constraints.
- 03Common areas and exteriors
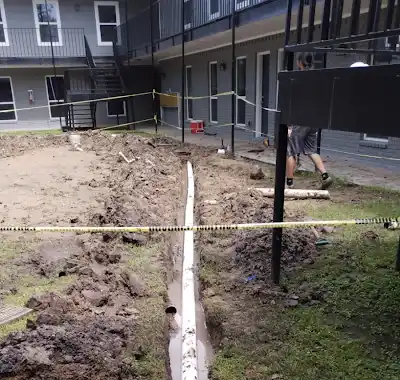
Separate corridors, stairs, entries, amenities, exterior repairs, grounds, and shared systems from unit-level work.
- 04Trade coordination
Organize demolition, framing, mechanical, electrical, plumbing, finishes, fixtures, and inspections around the property plan.
- 05Phasing and turnover
Set practical work groups, access dates, owner decisions, punch reviews, cleaning, and turnover expectations for each phase.
- 06Changes and reporting
Document concealed conditions, scope changes, field decisions, and progress in a format the owner can review.