
Multifamily / Apartments project
Sloan Apartments Renovation
Sloan was a multi-year apartment project. The photographs move from the property-wide setting through open interiors and work underway to later finished rooms and exterior circulation.
The project
A multi-year apartment project, seen across the property, construction phases, and later finished rooms.
Sloan was a multi-year apartment project. The photographs move from the property-wide setting through open interiors and work underway to later finished rooms and exterior circulation.
- Stage shown
- Early, progress, and completed conditions
- Service path
- Multifamily Renovation
- Location
- Houston market
The work in context
Sloan Apartments Renovation
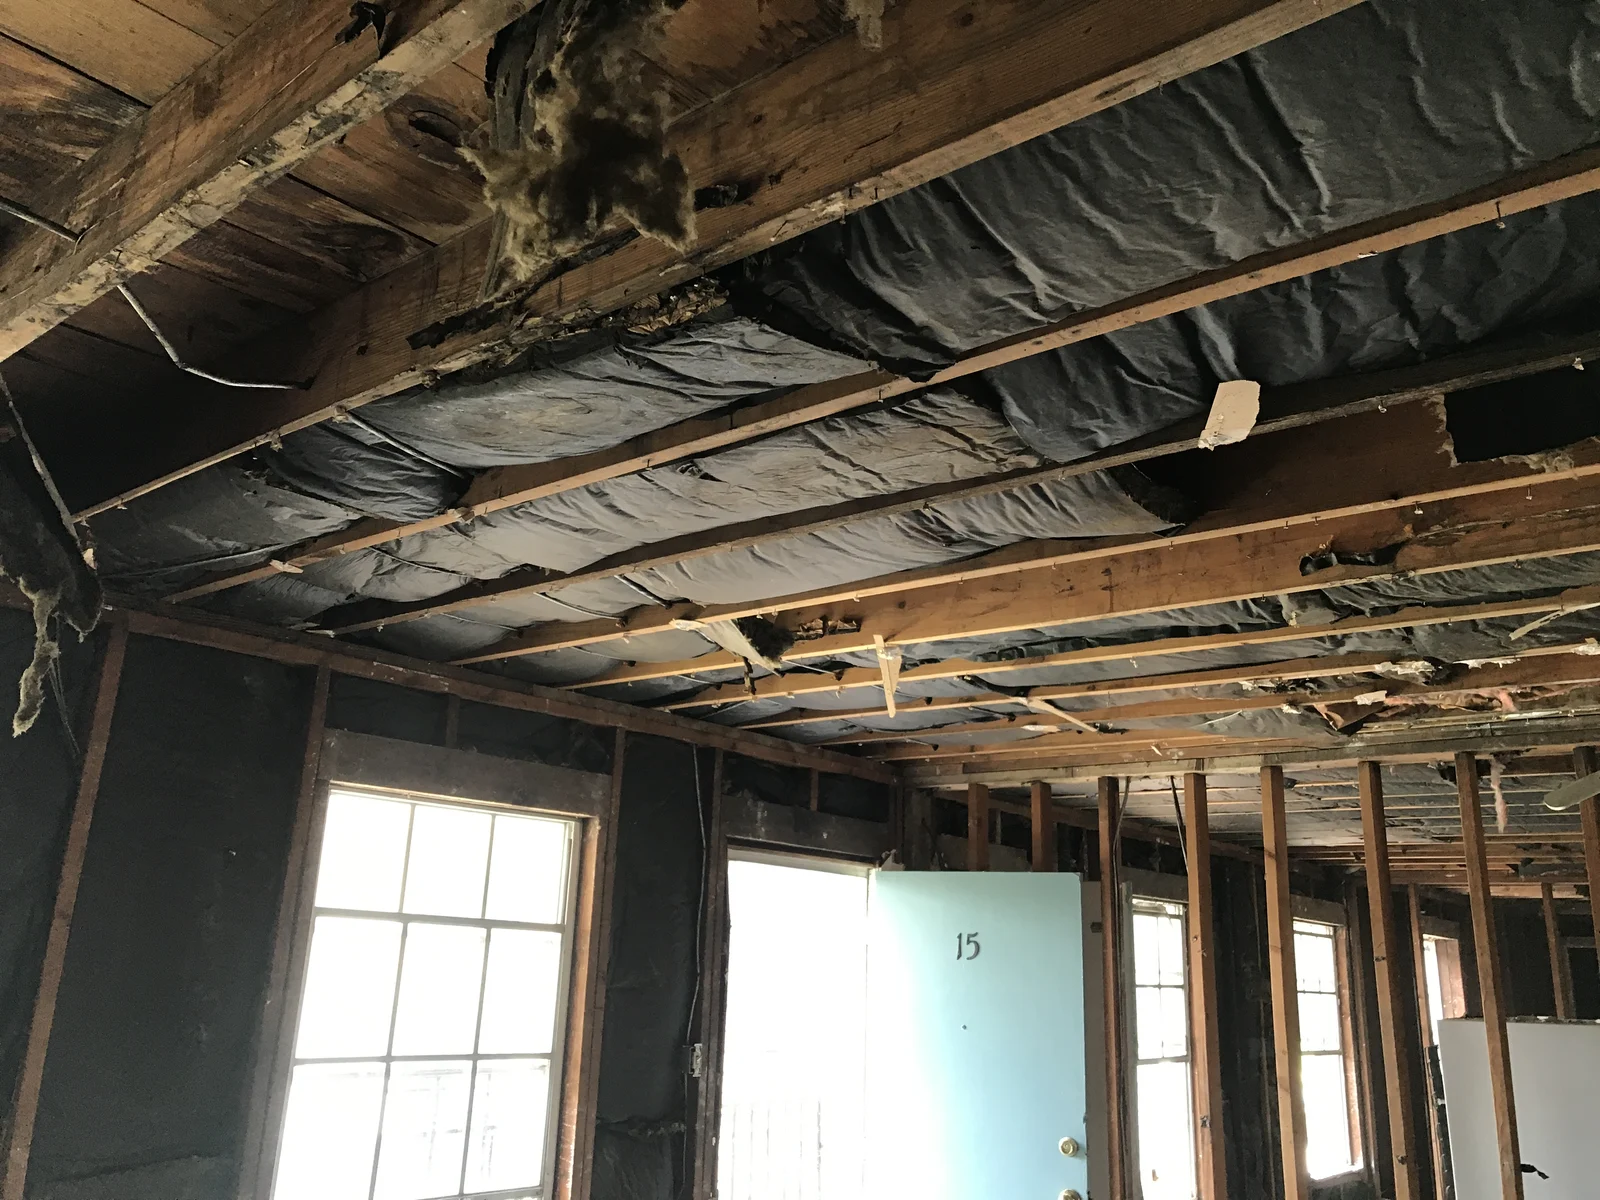
Early stripped-unit conditions recorded before interior rebuilding and finish work.
Project photos / 7 views
Inside Sloan Apartments Renovation.
See the property and the stages of work represented in KIBA’s project photos.
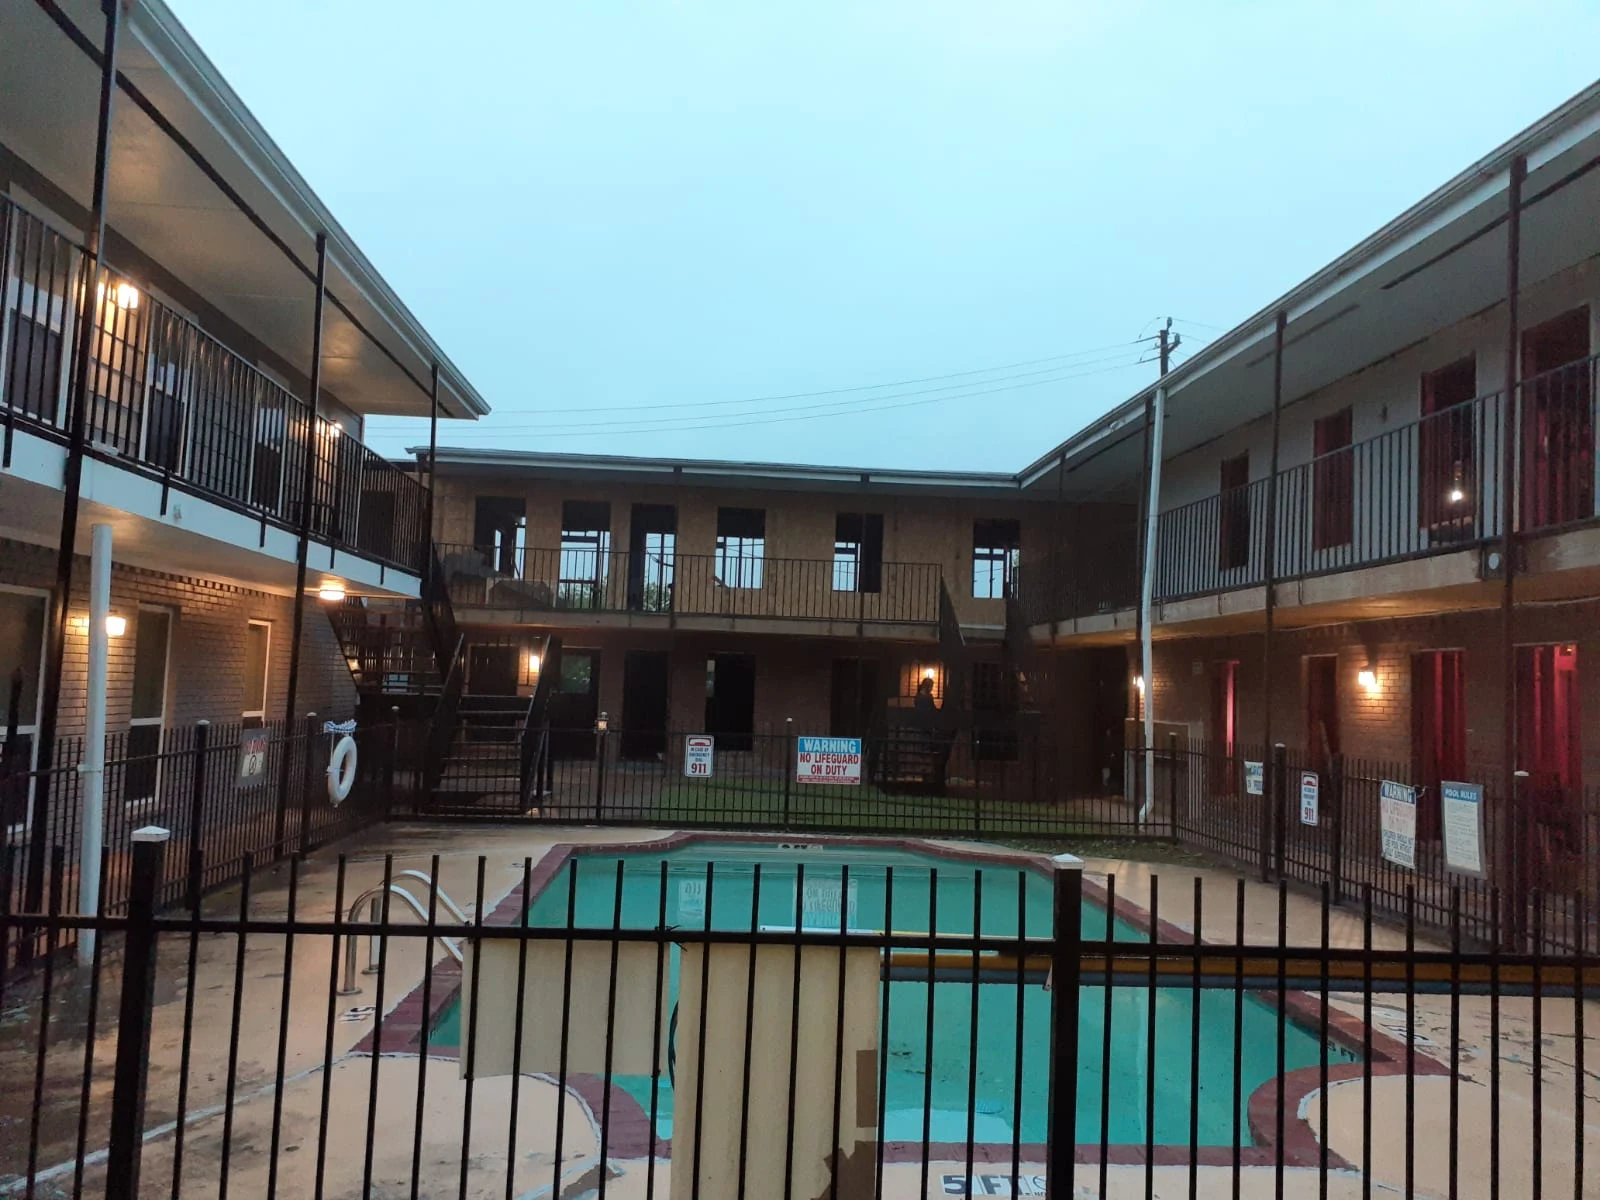
A property-wide Sloan view. The pool is background context and is not presented as KIBA scope.
An early Sloan interior recorded before later finishes; it is not a matched before view.
Active work-phase photograph from the Sloan project archive.
A later completed Sloan unit-wide view; not represented as the same room as the early image.
Apartment renovation work shown through completed unit finishes from KIBA's documented multifamily project archive.
Early construction conditions from KIBA's documented Sloan apartment renovation archive.
Completed exterior corridor and finish work from the documented Sloan final photo set.
Scope of work
What went into the project.
- Early stripped-unit conditions recorded before interior rebuilding and finish work.
- Open interior framing and an active work phase documented in the Sloan folders.
- Kitchen and living-area finishes represented by later completed unit photographs.
- Exterior corridor finish work documented in the project's later photo record.
Construction sequence
How the work progressed.
- 01
Understand the full property
A courtyard photograph places the apartment buildings and common circulation in context. It does not represent pool work.
- 02
Open and work through interiors
Separate Sloan photographs show stripped rooms, exposed structure, and materials during construction.
- 03
Review the later unit finishes
Completed living and kitchen views show the finish standard visible in those photographed units.
- 04
Document shared circulation
Exterior corridor views remain part of the property story, separate from the unit interiors.
Project outcome
The result.
The Sloan archive documents a substantial property over several years, from early open interiors and active work to finished units and exterior circulation. The images do not establish an identical scope in every unit.
Explore another project
Sage Shared-Housing Project
SRO / Shared Housing / Exterior and interior documentation
View next project