
Shared-Housing Conversion
SRO / Shared Housing / Houston market
KIBA Group Construction LLC Built with purpose.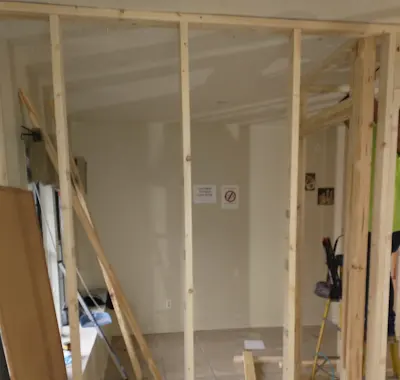
A shared-housing conversion from framing through finish work.
A dated shared-housing project record showing interior framing and later bathroom-fixture and shower finishes.
The project challenge
A conversion is easiest to understand when the hidden structure and the later finish work stay connected. The dated Schevers archive provides that line from framing through bathroom fixtures and shower finishes.
- Property
- SRO / Shared Housing
- Location
- Houston market
- Photos show
- Framing through final documentation
- Service
- SRO & Shared Housing
The field record, in the right order.
Every view belongs to this project and stays labeled by the condition or construction stage it actually shows.
Dated interior framing documentation from KIBA's verified Schevers shared-housing archive.
A second dated framing view from KIBA's verified Schevers shared-housing archive.
Bath fixture documentation from the dated Schevers final folder.
Shower-floor finish documentation from the dated Schevers final folder.
Shower fixture documentation from the dated Schevers final folder.
The work, as documented.
This scope stays inside the plans, project records, and visible field evidence available for review.
- Interior framing documented during the April construction phase.
- Bathroom fixtures and shower finishes recorded in the dated final folder.
- Project-level chronology presented without claiming a same-view before-and-after match.
How the job moved.
The sequence connects the visible conditions without filling gaps the archive cannot prove.
- 01
Frame the interior
Lay out and document the interior framing while wall conditions remain visible.
- 02
Move into wet-area finishes
Carry the bathroom work into the fixture and shower-finish stage shown in the later archive.
- 03
Connect the dated folders
Keep early framing and later finish documentation under the same verified project record.
- 04
Close without overclaiming
Present the sequence as project chronology because the photographs are not matched camera views.
A field record an owner can follow.
Good documentation tells the next person what the camera saw, where the work stood, and what still needs a decision.
- Two framing views establish the visible interior construction phase.
- Sink, shower-floor, and shower-fixture views come from the dated final-documentation folder.
- The gallery shows a chronology from one project and does not label the images as a same-view before-and-after pair.
What this project record proves.
The verified archive connects interior framing to later bathroom-fixture and shower-finish documentation. It supports the project sequence shown and no broader production claim.