
SRO / Shared Housing project
Sage Shared-Housing Project
A shared-housing property documented through its exterior entry and five distinct interior views, published without the street address or operator brand.
The project
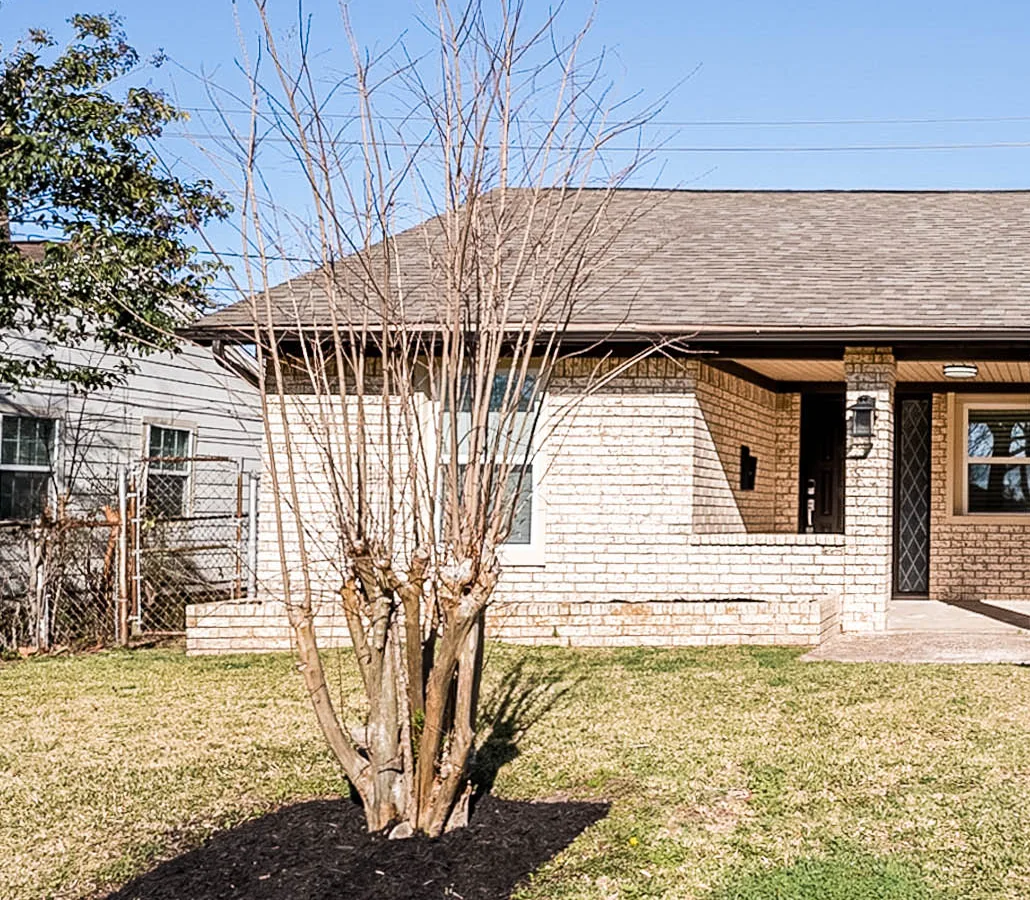
A shared-housing property documented by its exterior view.
A shared-housing property documented through its exterior entry and five distinct interior views, published without the street address or operator brand.
- Stage shown
- Exterior and interior documentation
- Service path
- SRO & Shared Housing
- Location
- Houston market
The work in context
Sage Shared-Housing Project
Exterior entry and interior conditions represented by same-project photographs.
Project photos / 6 views
Inside Sage Shared-Housing Project.
See the property and the stages of work represented in KIBA’s project photos.
Completed exterior entry from KIBA's verified Sage shared-housing photo set.
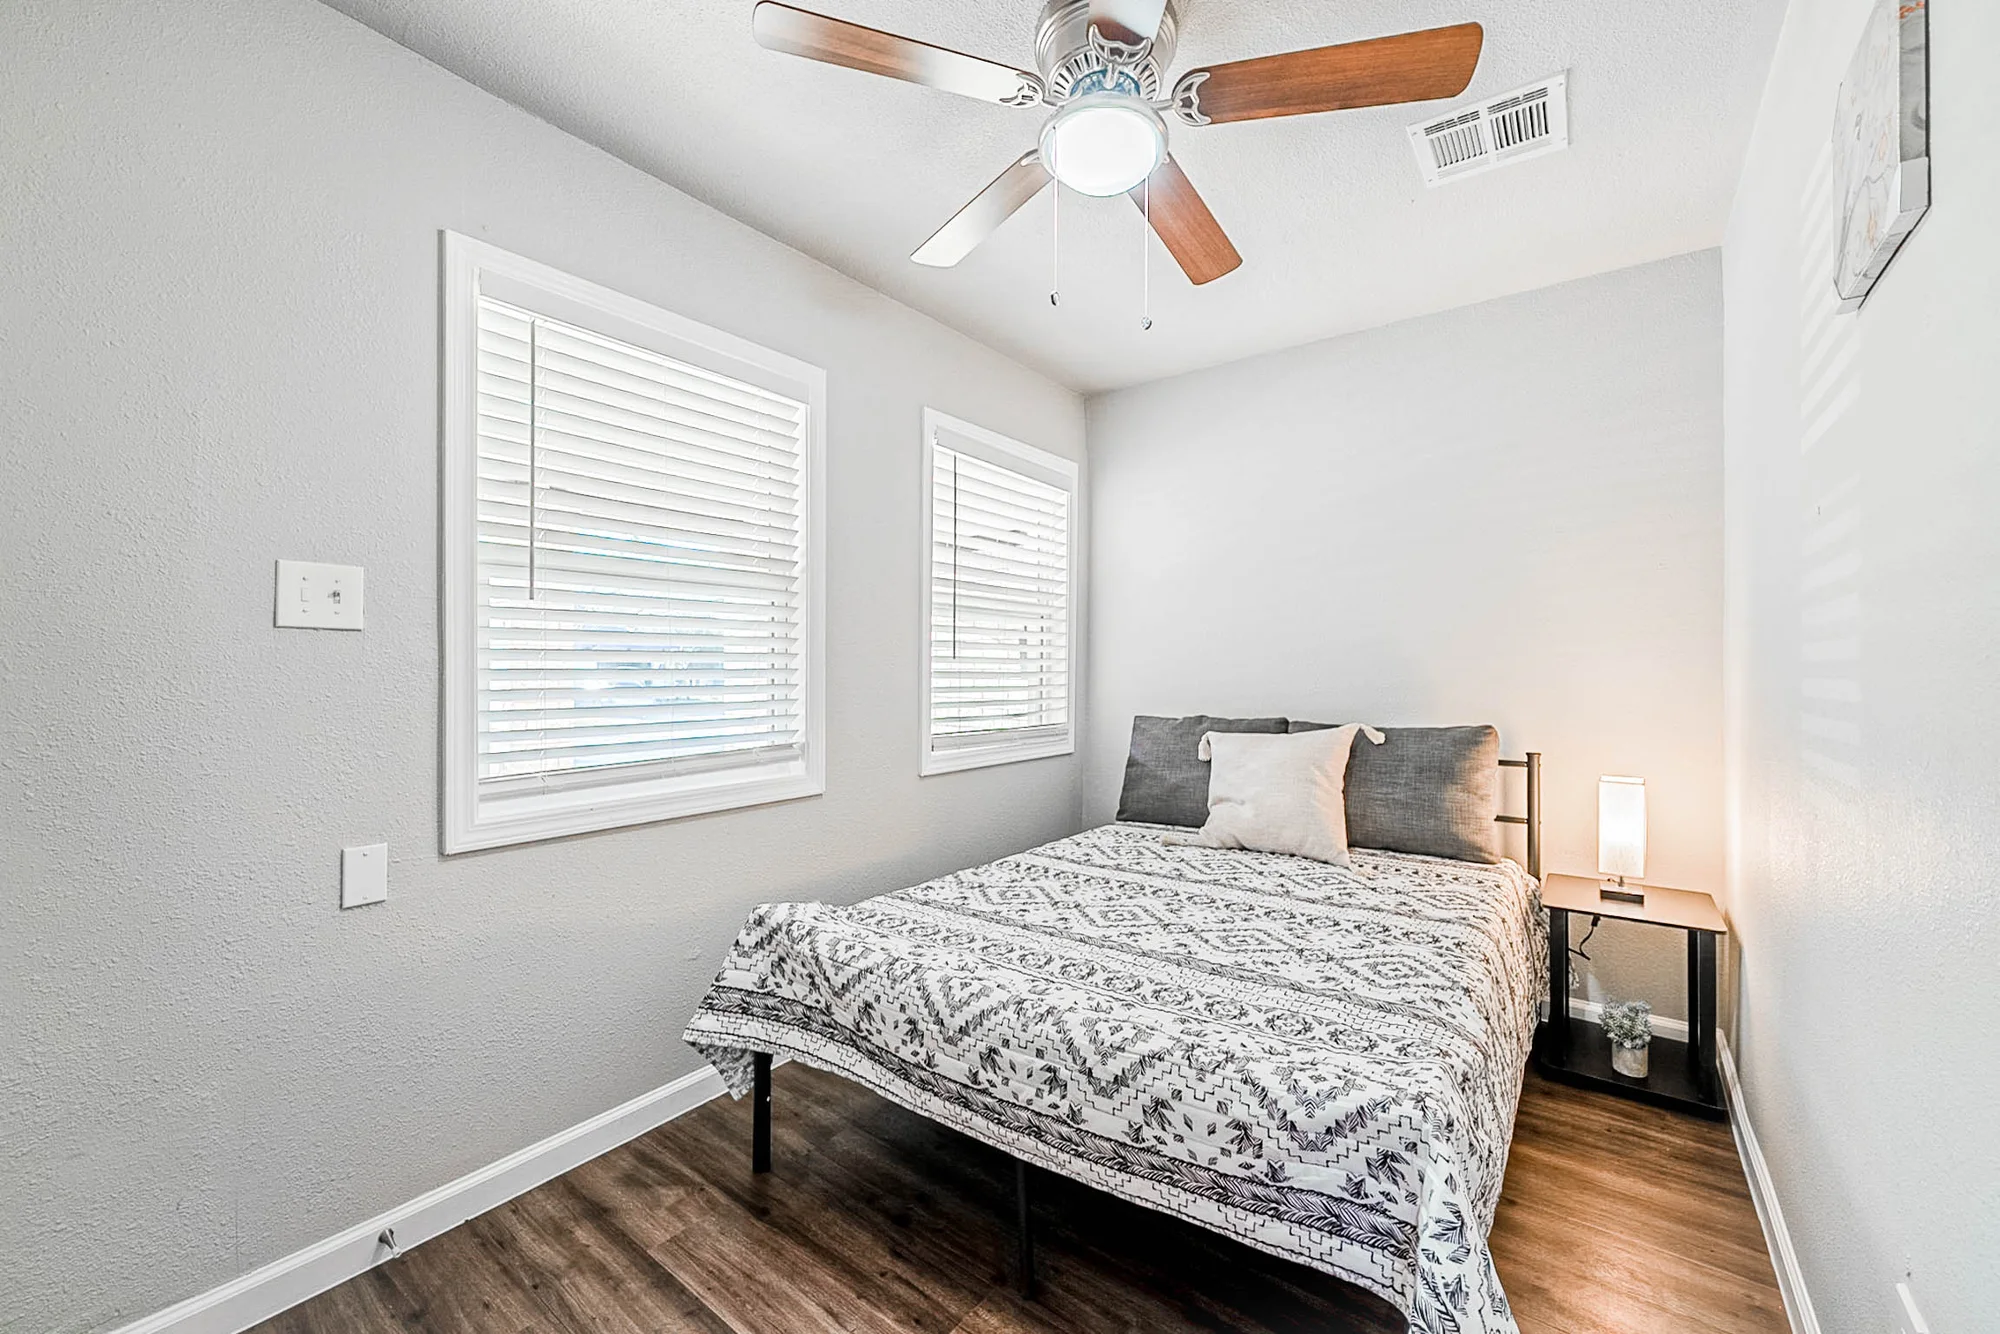
Bedroom view with light finishes and furnished sleeping area.
Second furnished bedroom with finished flooring and wall surfaces.
Tiled shower in the shared-housing property.
Laundry room with appliances and finished flooring.
Shared dining room with a table and finished floor.
Scope of work
What went into the project.
- Exterior entry and interior conditions represented by same-project photographs.
- Public presentation limited to the documented property type and visible conditions.
- No room count, operator name, or detailed construction scope inferred from the photograph.
Construction sequence
How the work progressed.
- 01
Confirm the property record
Keep the image tied to the named shared-housing archive before assigning a category or stage.
- 02
Review the visible condition
Describe the exterior entry and five interior views without attributing specific work to an image alone.
- 03
Protect private details
Present the property views without publishing the street address or operator brand.
Project outcome
The result.
The project record now shows the exterior entry plus room, shower, laundry, and dining views at one shared-housing property. Specific construction scope, room count, schedule, and budget are not inferred from these photographs.
Explore another project
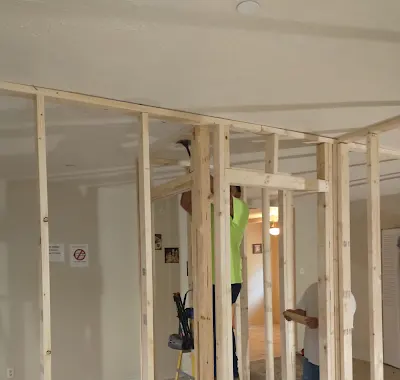
Shared-Housing Conversion
SRO / Shared Housing / Framing through final documentation
View next project