
SRO / Shared Housing project
Houston Eight-Room Home Conversion
KIBA turned an existing Houston house into an eight-room shared-housing home. See the original space, the demolition and new framing, and the rooms that followed.
The project
A Houston house reshaped for eight-room shared living.
KIBA turned an existing Houston house into an eight-room shared-housing home. See the original space, the demolition and new framing, and the rooms that followed.
- Stage shown
- Original house to finished rooms
- Service path
- SRO & Shared Housing
- Location
- Houston area
The work in context
Houston Eight-Room Home Conversion
Plan the eight-room layout around the existing house.
Project photos / 7 views
Inside Houston Eight-Room Home Conversion.
See the property and the stages of work represented in KIBA’s project photos.
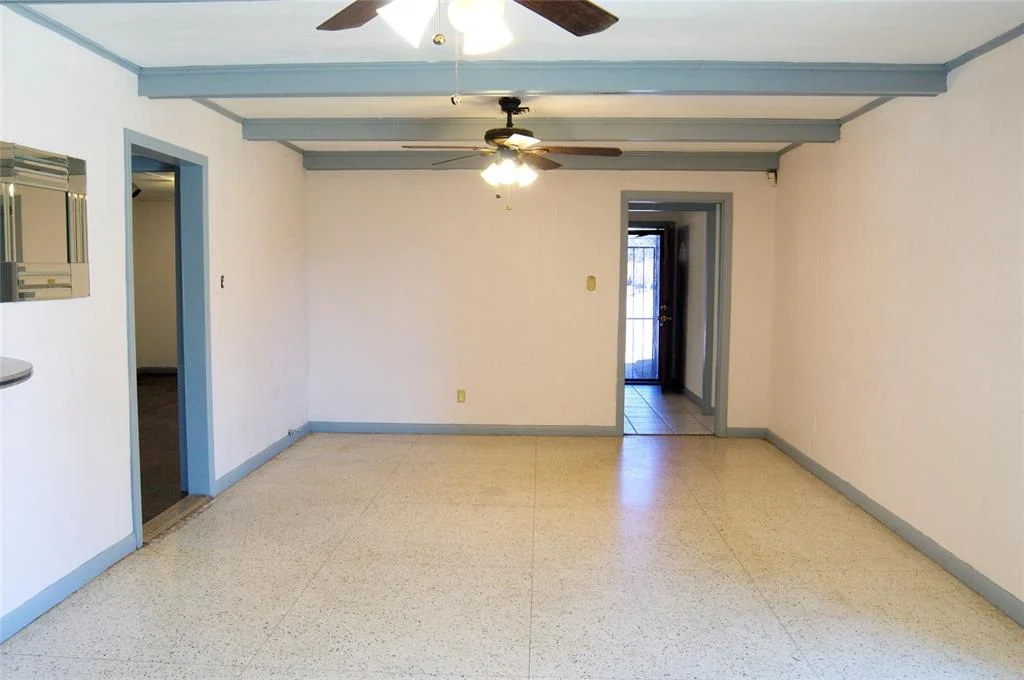
Earlier open living area
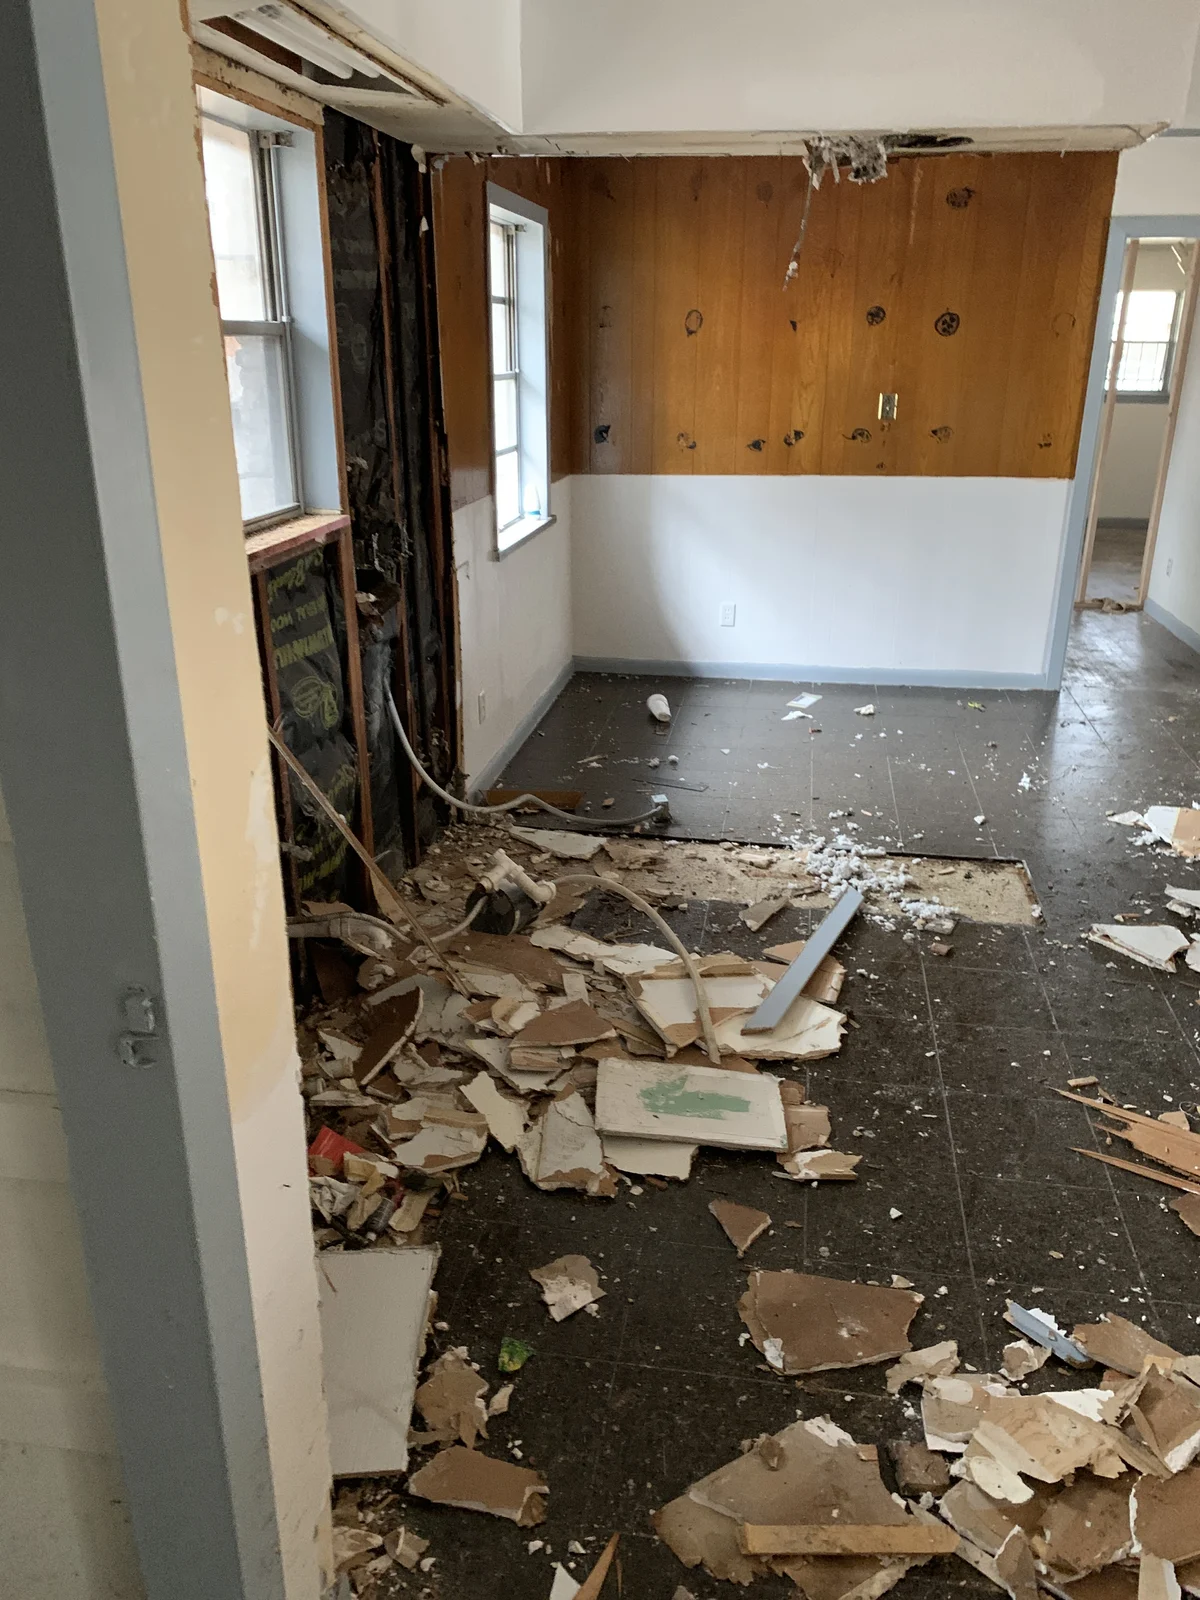
Interior demolition and debris
Opened wall conditions
New interior room framing
Later property-side exterior
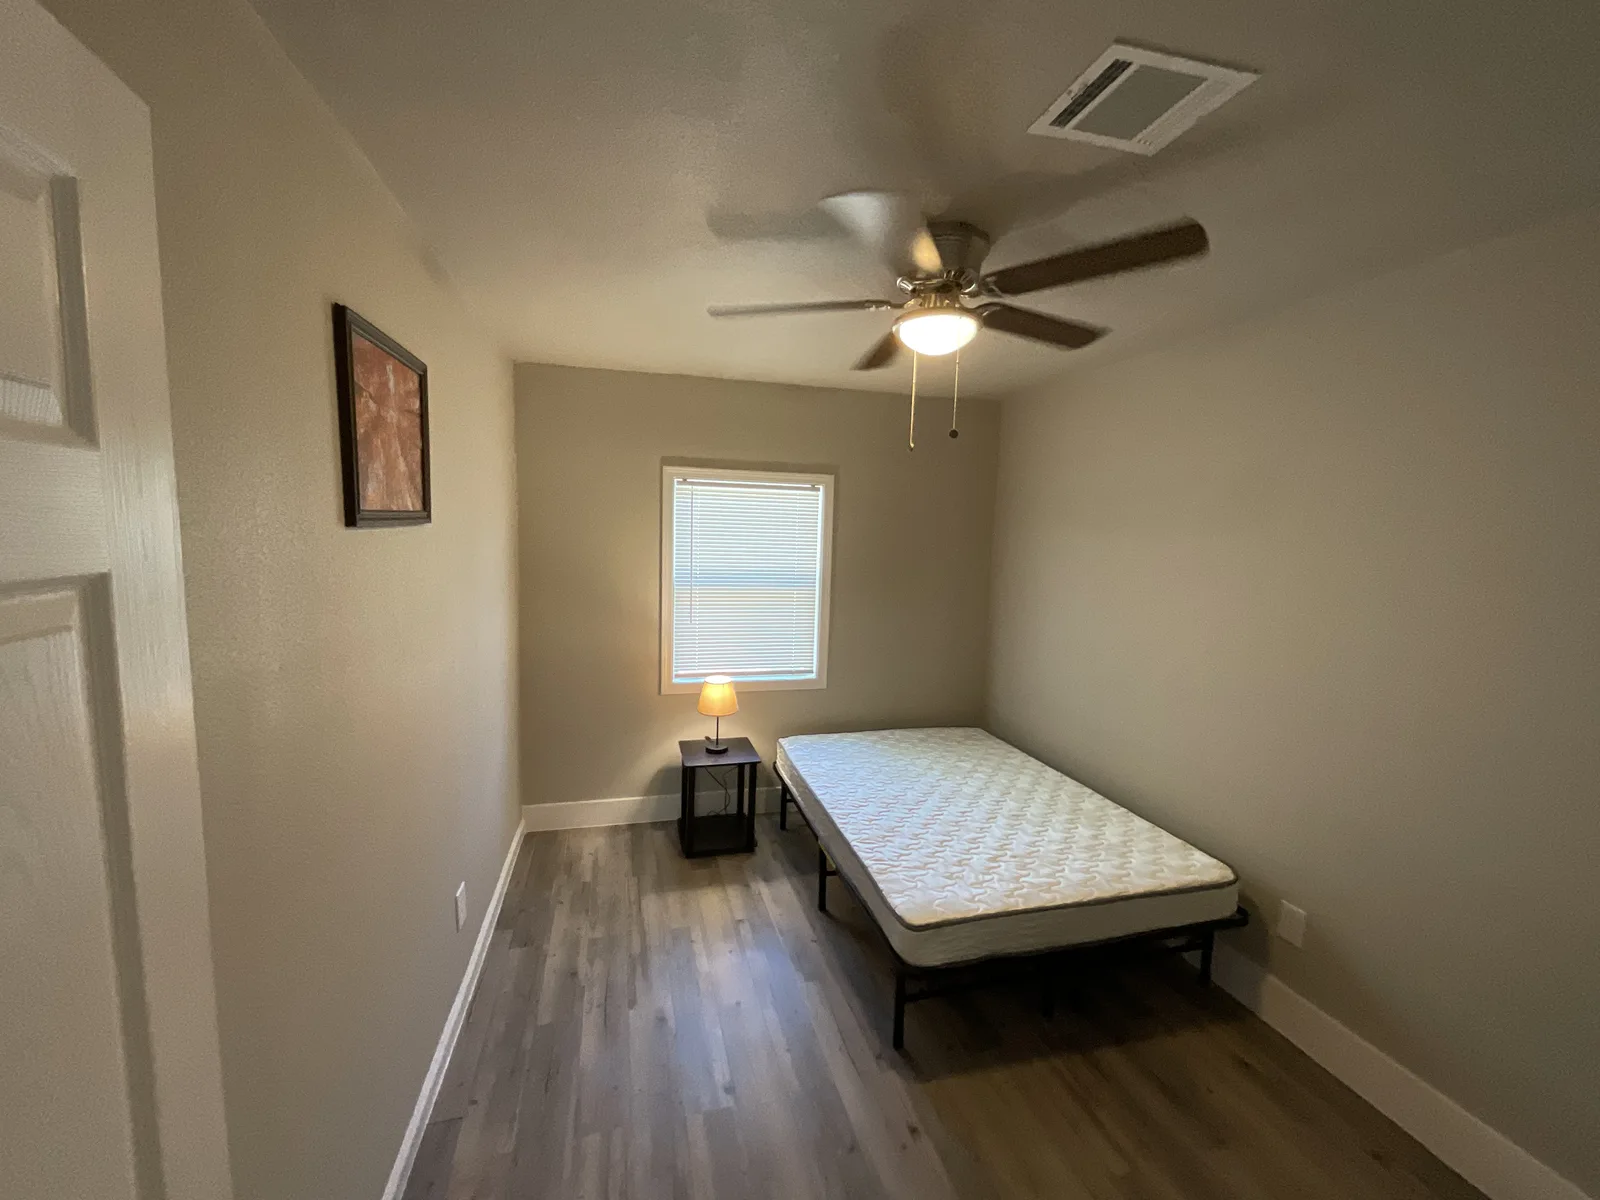
Later furnished room
Later bathroom view
Scope of work
What went into the project.
- Plan the eight-room layout around the existing house.
- Remove selected interior finishes and frame new room divisions.
- Finish the new living spaces, including bedrooms and bath areas.
Construction sequence
How the work progressed.
- 01
The house before construction
An open living area shows the house before its layout changed.
- 02
Open and rebuild
Demolition opened the old interior. New framing divided the space for the shared-housing layout.
- 03
Rooms take shape
Later photos show furnished sleeping space and bathroom finishes.
Project outcome
The result.
The house became an eight-room shared-housing home. The gallery shows the original interior, the work inside the walls, and later furnished rooms from the same property.
Explore another project
Eight-Room Interior Build-Out
SRO / Shared Housing / Build-out to furnished rooms
View next project