
Small Commercial / Church project
Maxey Church Facility Assessment
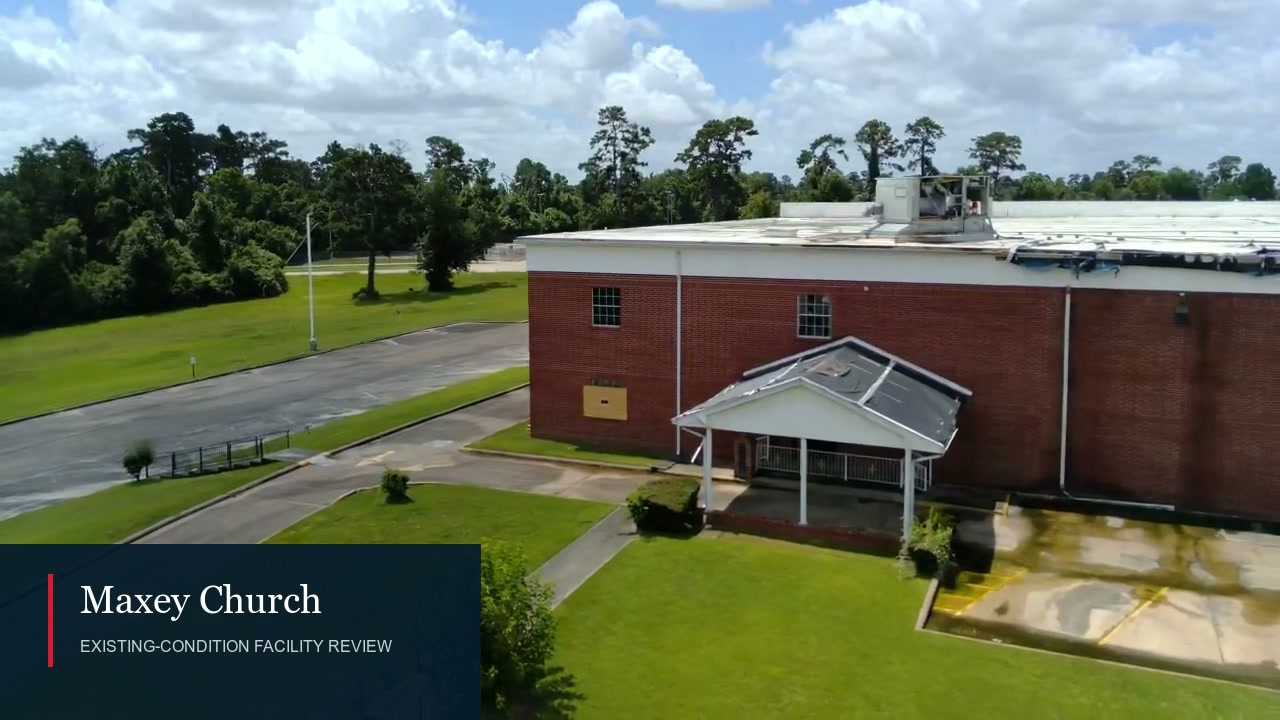
Aerial and interior footage documents the roof, building footprint, and interior conditions reviewed during a church facility assessment.
The project
An existing-condition review built to support the next scope decision.
Aerial and interior footage documents the roof, building footprint, and interior conditions reviewed during a church facility assessment.
- Stage shown
- Existing-condition review
- Service path
- Small Commercial & Church
- Location
- Houston market
The work in context
Maxey Church Facility Assessment
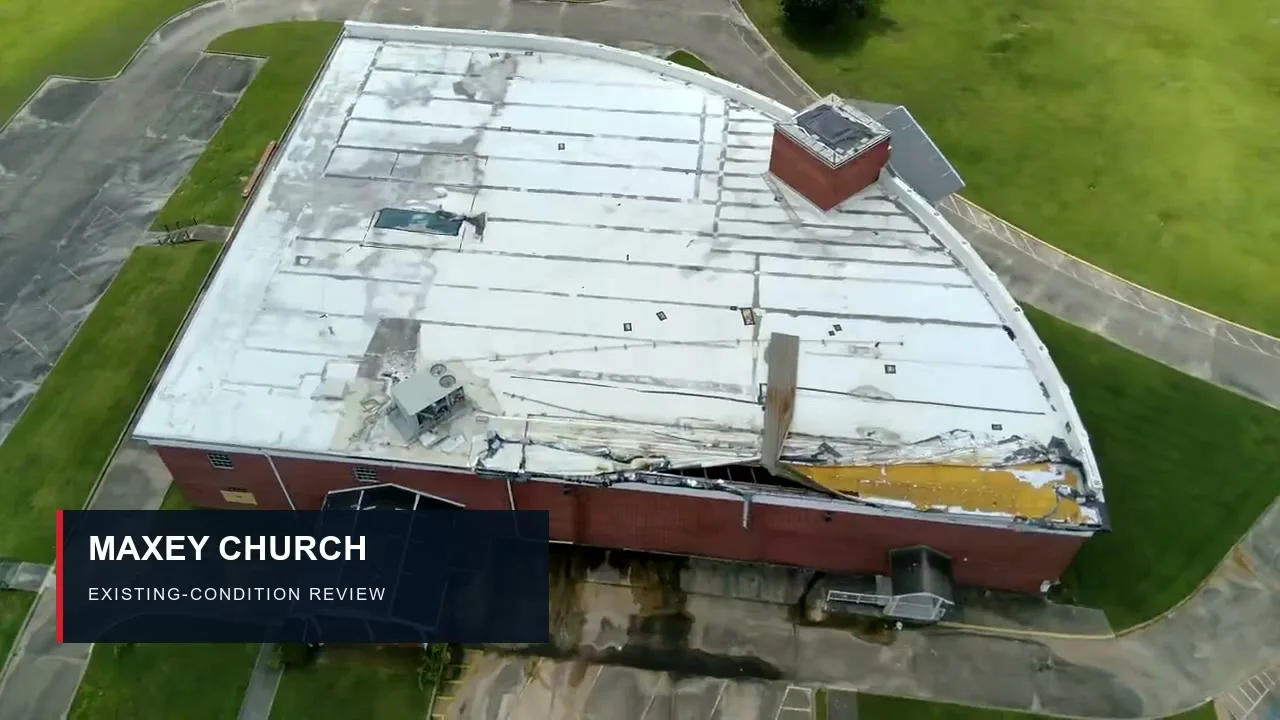
Visible roof and exterior conditions documented from the available aerial views.
Project photos / 7 views
Inside Maxey Church Facility Assessment.
See the roof, building footprint, and interior conditions captured during KIBA’s facility review.
Aerial and interior footage shows the roof, building footprint, and interior conditions documented during the facility assessment.
Aerial frame documenting existing roof conditions during the Maxey facility assessment.
Existing corridor with exposed lower wall assemblies.
Interior corridor with exposed ceiling grid.
Upper-level circulation with missing ceiling panels.
Large interior room with exposed wall and ceiling assemblies.
Sanctuary roof and ceiling structure observed during facility review.
Scope of work
What went into the project.
- Visible roof and exterior conditions documented from the available aerial views.
- Building footprint and access conditions reviewed to support the next scope conversation.
- Interior conditions recorded as part of the existing-condition review.
Construction sequence
How the work progressed.
- 01
Start above the building
Use aerial views to establish the roof and overall building footprint.
- 02
Read the perimeter
Review exterior and access conditions that can affect later scoping and site planning.
- 03
Carry the record inside
Add interior condition views so the assessment is not limited to the roof.
- 04
Define the next conversation
Use the condition record to identify what needs closer investigation before a repair scope is authorized.
Documentation
A field record an owner can follow.
Useful documentation says what the camera saw, where the work stood, and what still needed a decision.
- The edited field-review footage combines aerial, exterior, and interior existing-condition views from the same named project.
- The roof still isolates one condition for closer review without presenting a repair outcome.
- Every image and video caption remains in the assessment stage.
Assessment outcome
What the review found.
The project record gives the owner an existing-condition view of the roof, footprint, access, and interior. It supports the next scope discussion and does not represent completed construction.
Explore another project
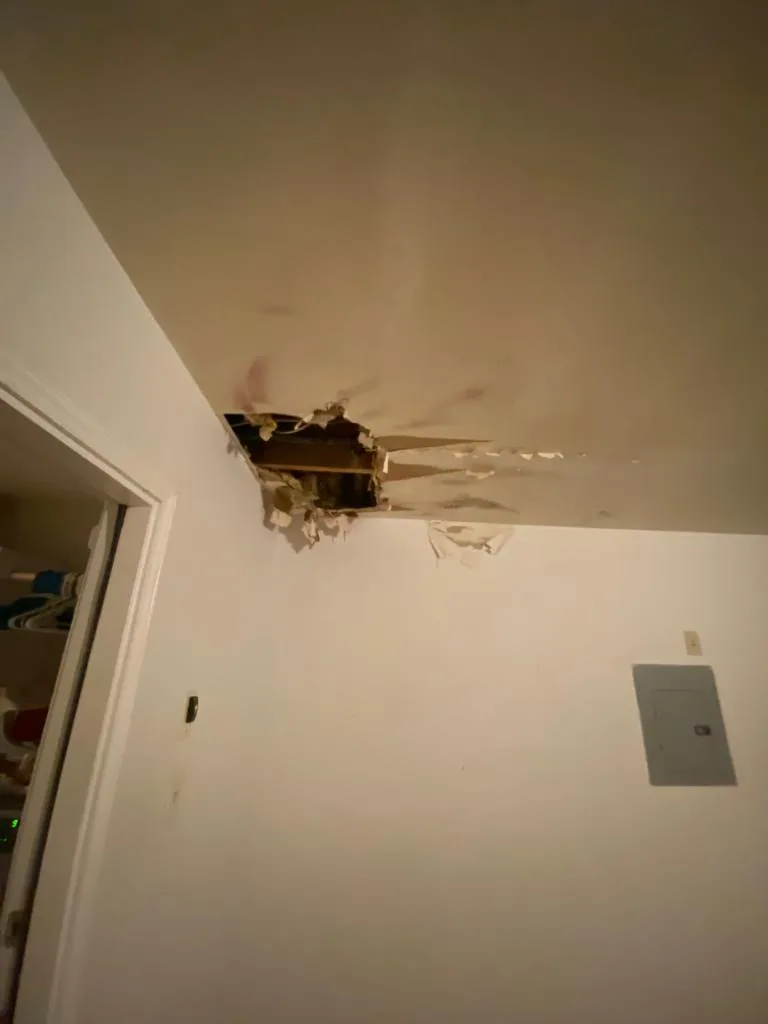
Ceiling Repair at an REO Property
REO / Property Preservation / Repair in progress
View next project