
SRO / Shared Housing project
Eight-Room Interior Build-Out
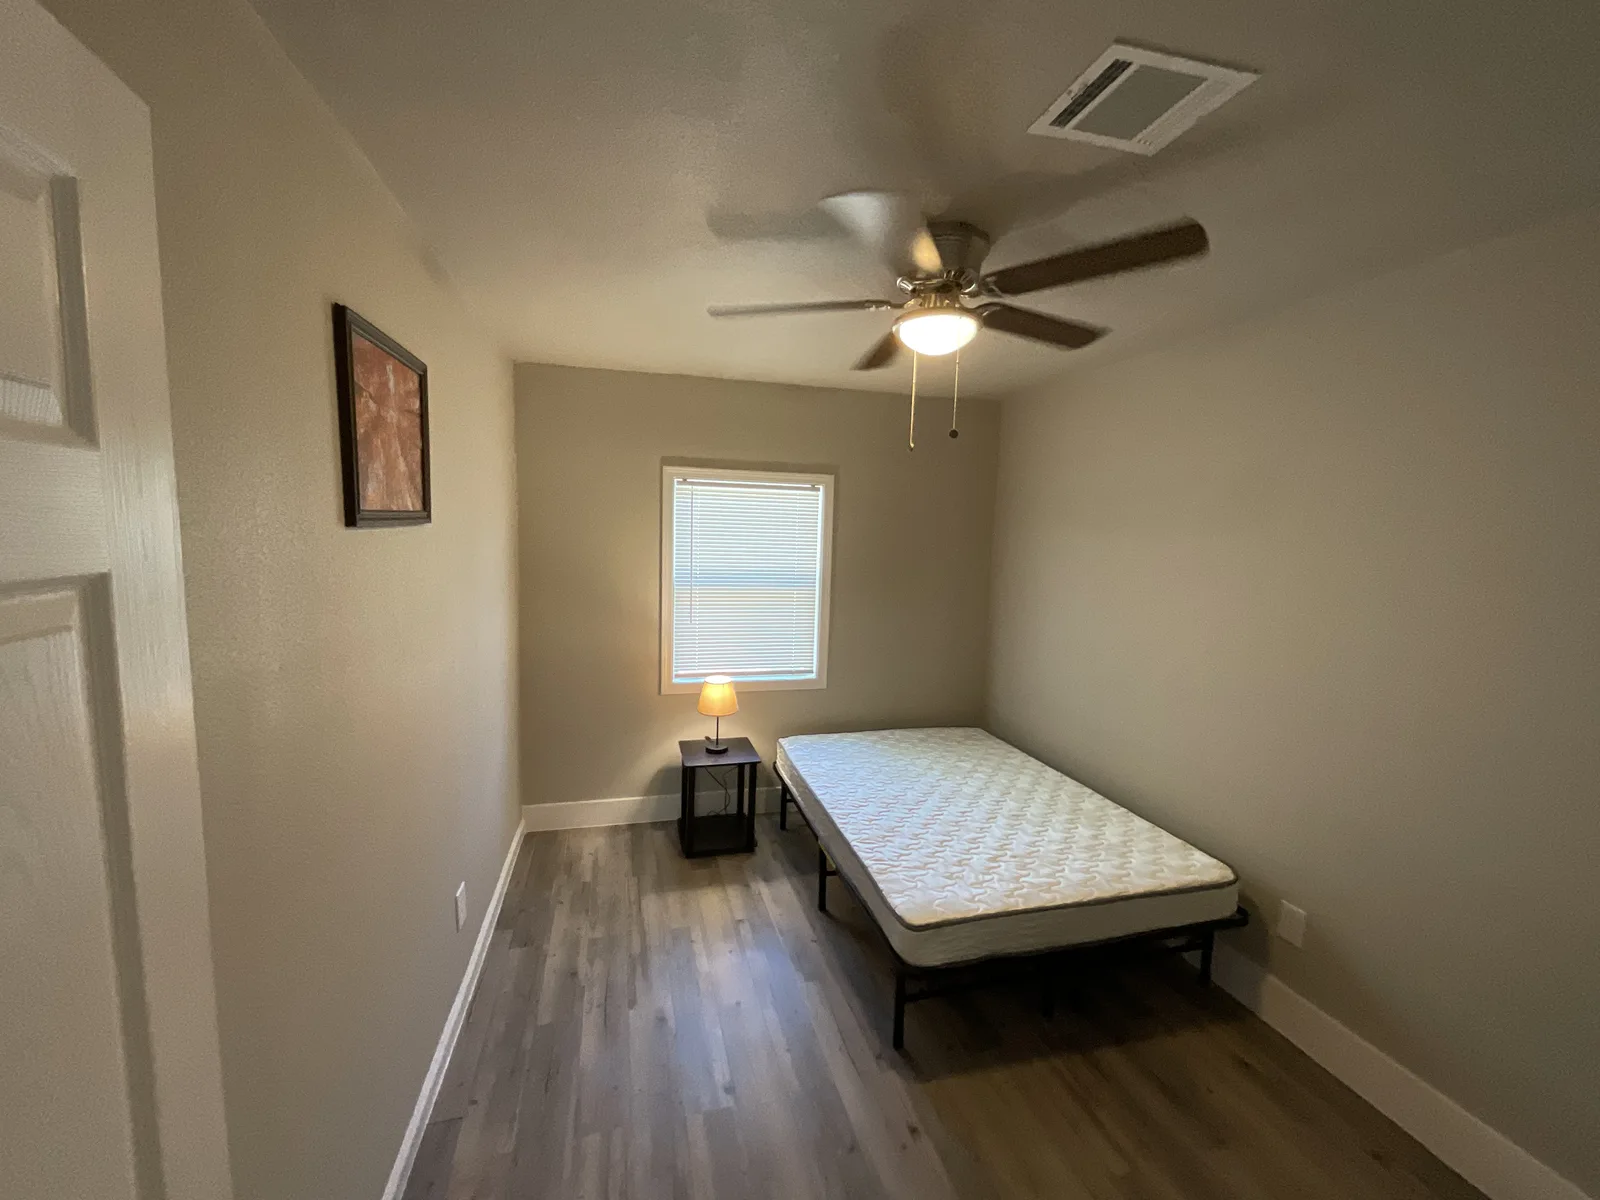
KIBA built out this Houston property as an eight-room shared-housing home. Construction photos show new partitions and finish work; later photos take you inside several rooms.
The project
See the work behind an eight-room shared-housing conversion.
KIBA built out this Houston property as an eight-room shared-housing home. Construction photos show new partitions and finish work; later photos take you inside several rooms.
- Stage shown
- Build-out to furnished rooms
- Service path
- SRO & Shared Housing
- Location
- Houston area
The work in context
Eight-Room Interior Build-Out
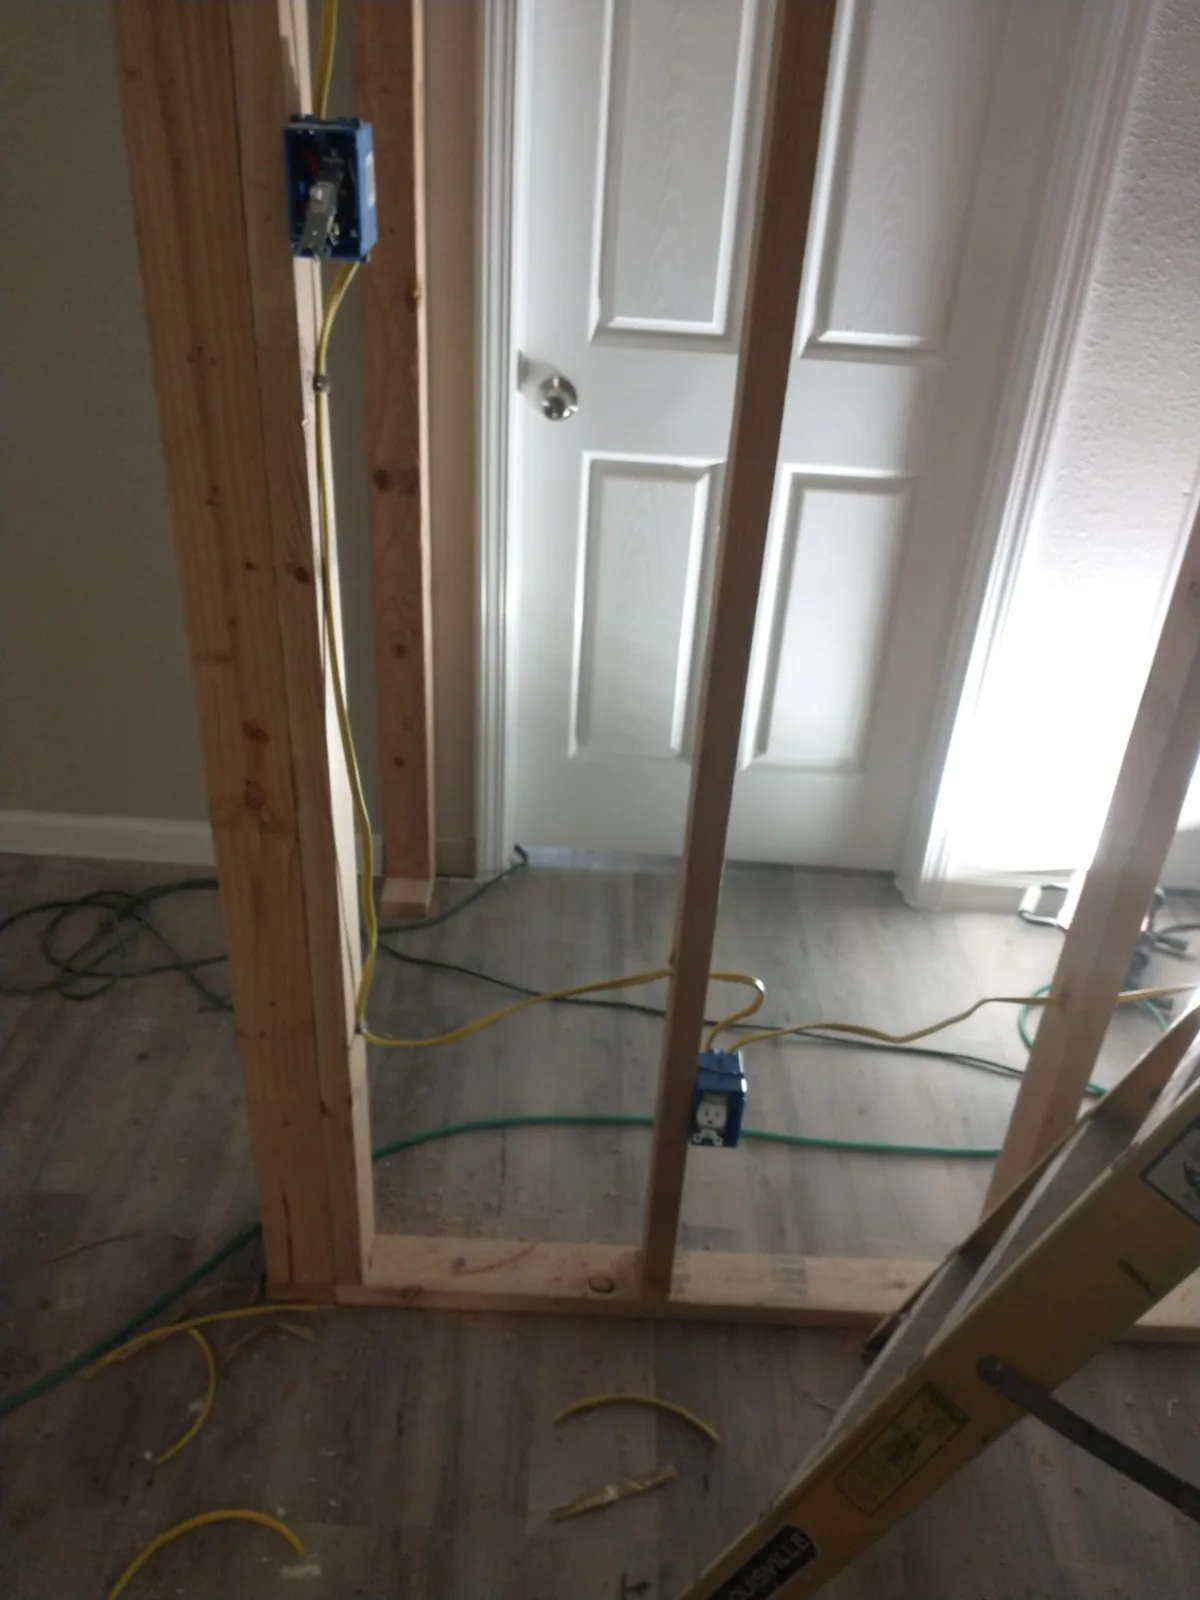
Build interior partitions for the eight-room layout.
Project photos / 7 views
Inside Eight-Room Interior Build-Out.
See the property and the stages of work represented in KIBA’s project photos.
Later furnished room
Interior partition in progress
Flooring and wall-finish work
Room finish in progress
Second later furnished room
Later bathroom view
Another later furnished room
Scope of work
What went into the project.
- Build interior partitions for the eight-room layout.
- Carry flooring and wall finishes through the new rooms.
- Prepare bedrooms and shared areas for furnished use.
Construction sequence
How the work progressed.
- 01
Divide the space
New framing defined room boundaries while electrical work remained visible.
- 02
Advance the finish work
Flooring and wall finishes brought the divided space closer to use.
- 03
Photograph the later spaces
The later photos show several separate furnished rooms and a bathroom.
Project outcome
The result.
This house became an eight-room shared-housing home. The project gallery connects the partition and finish work with the later furnished rooms.
Explore another project
Maxey Church Facility Assessment
Small Commercial / Church / Existing-condition review
View next project